
ICU Door Design: Noise, Observation and Emergency Access
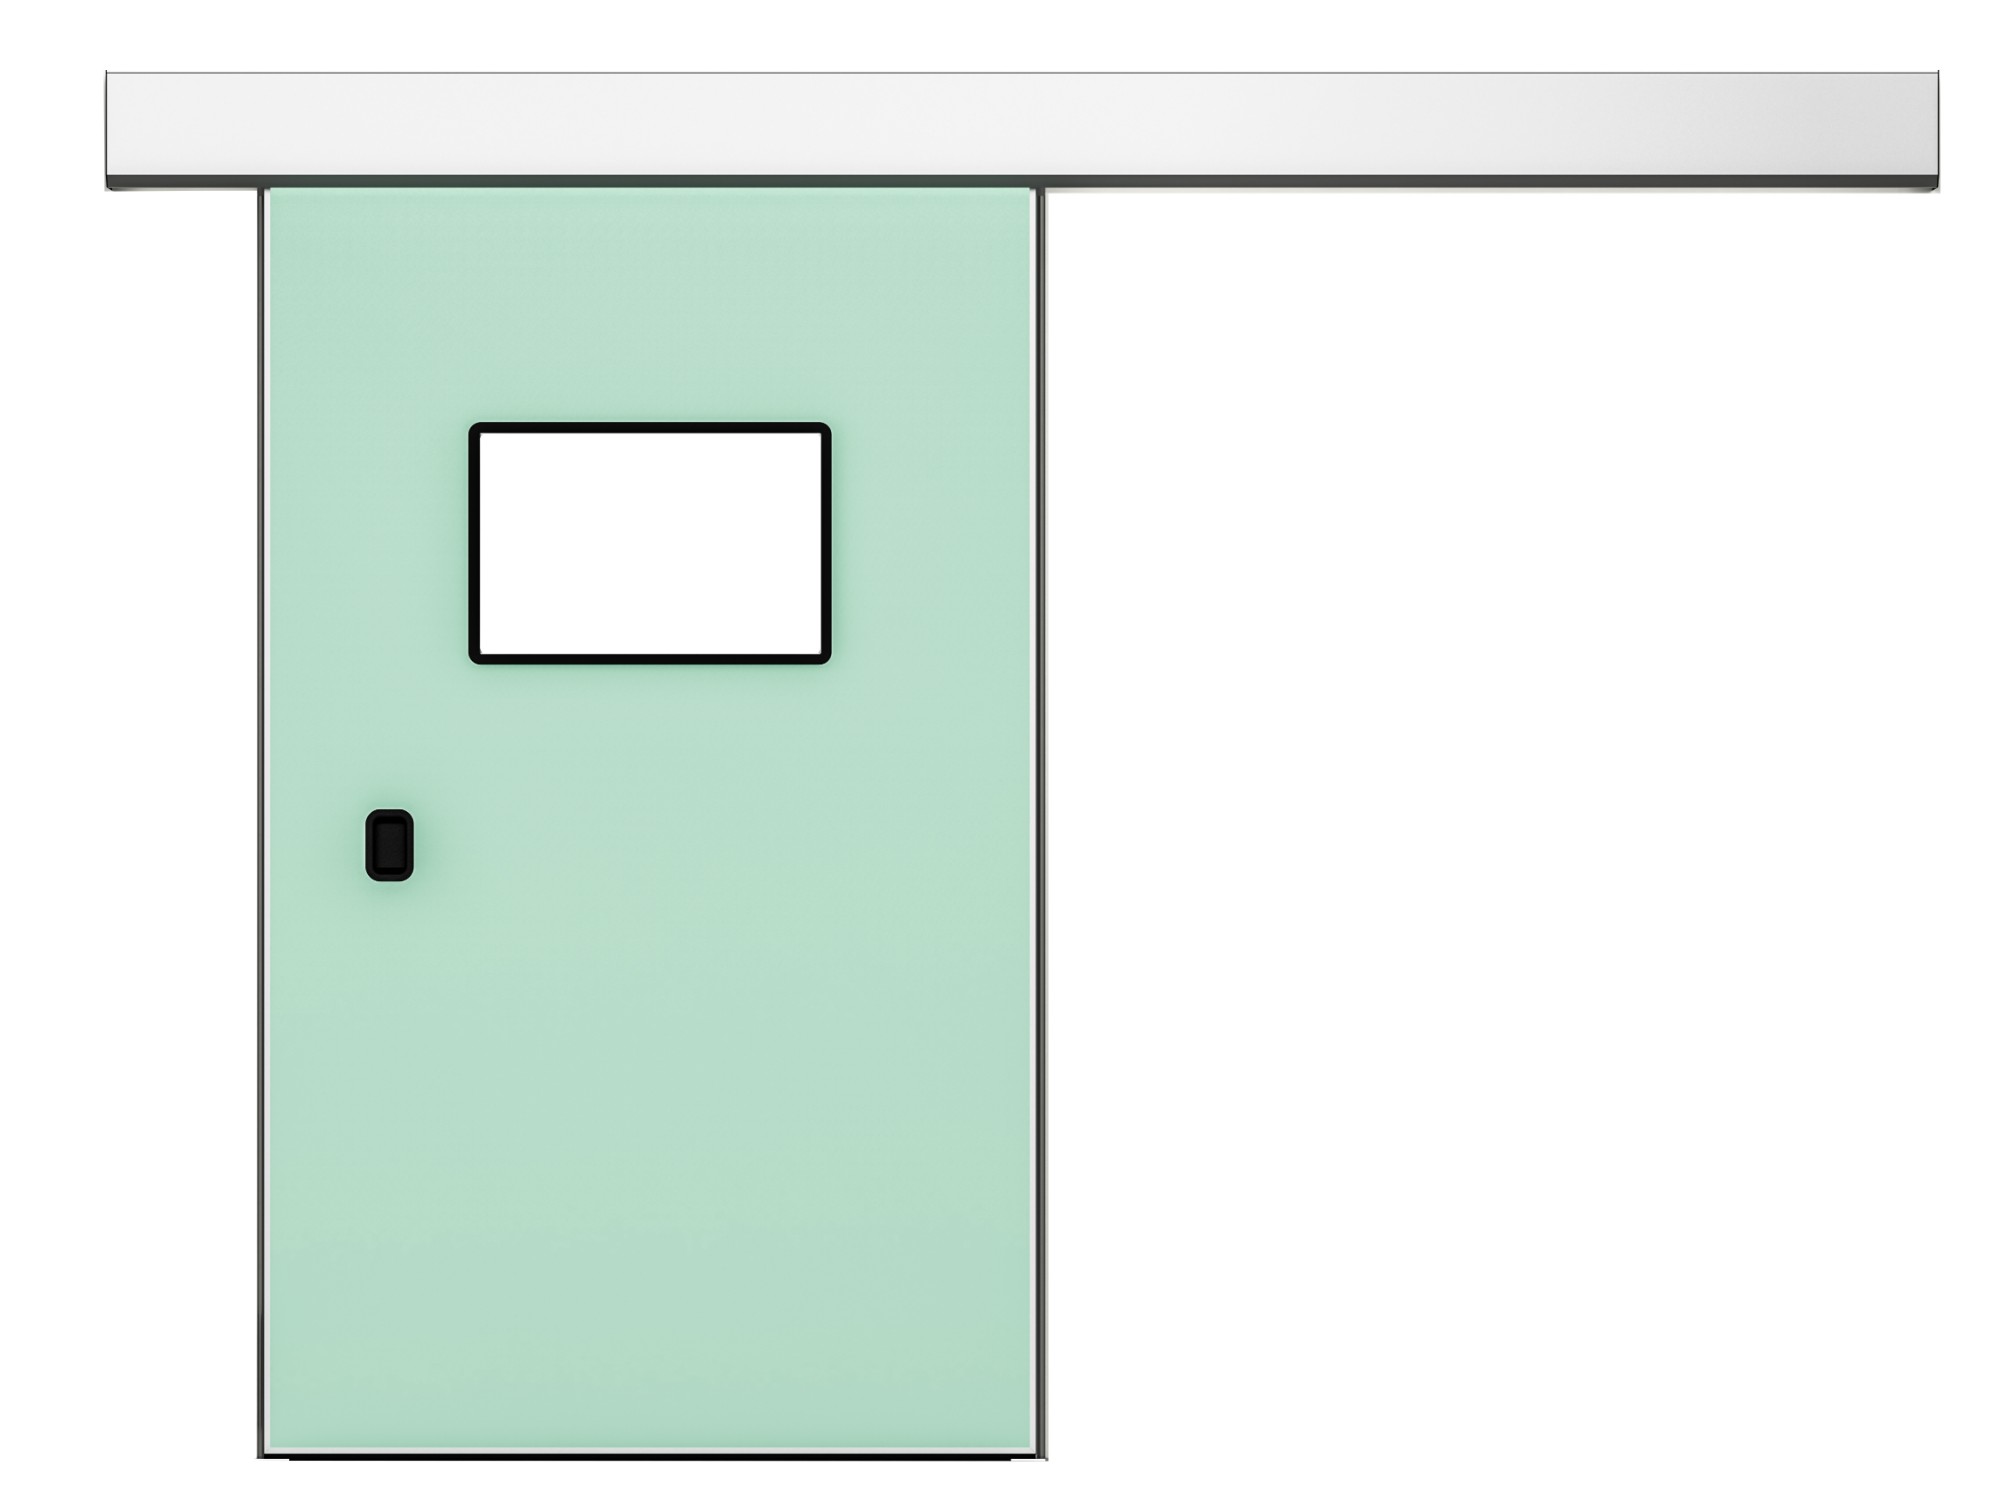
An ICU door is a clinical device, not a piece of furniture. It sits between the noisiest place in the hospital - the corridor - and the patients least able to tolerate noise, while nurses need to see every bed and crash teams need to move at running speed.
Start with acoustics. ICU guidelines commonly target corridor-to-room noise reduction that standard doors cannot reach. Doors with perimeter gaskets, drop seals and solid cores hit 30dB-class reduction; the door must also close fully and quietly, which favors adjustable-closing operators over spring closers.
Observation comes next. The practical solution is a large double-glazed vision panel - often the full upper half of the leaf - so staff can see monitors and patients from the corridor. Integral blinds between the panes give families privacy without adding fabric that cannot be disinfected.
Emergency access is the third demand. Beds, monitors and infusion poles move as a train; the clear opening must swallow that train without sequence-of-removal gymnastics. Sliding doors give the best clear-width-to-wall-space ratio; swing doors need arc clearance but are simpler and cheaper.
Hygiene threads through everything: flush surfaces without exposed screws, antibacterial finishes, hardware that survives daily disinfection, and - increasingly - touchless activation so the door is not a shared contact point.
Access control is standard in modern ICUs: the door should accept card readers and log entries without bolt-on hardware, while failing safe for evacuation.
For refits, door replacement is one of the cheapest ICU noise interventions available - measurable decibel gains without touching the HVAC budget.
Specifying ICU doors is easiest against the room list: write acoustic target, vision panel size, clear opening and activation mode per room, and hold quotations to that schedule.