
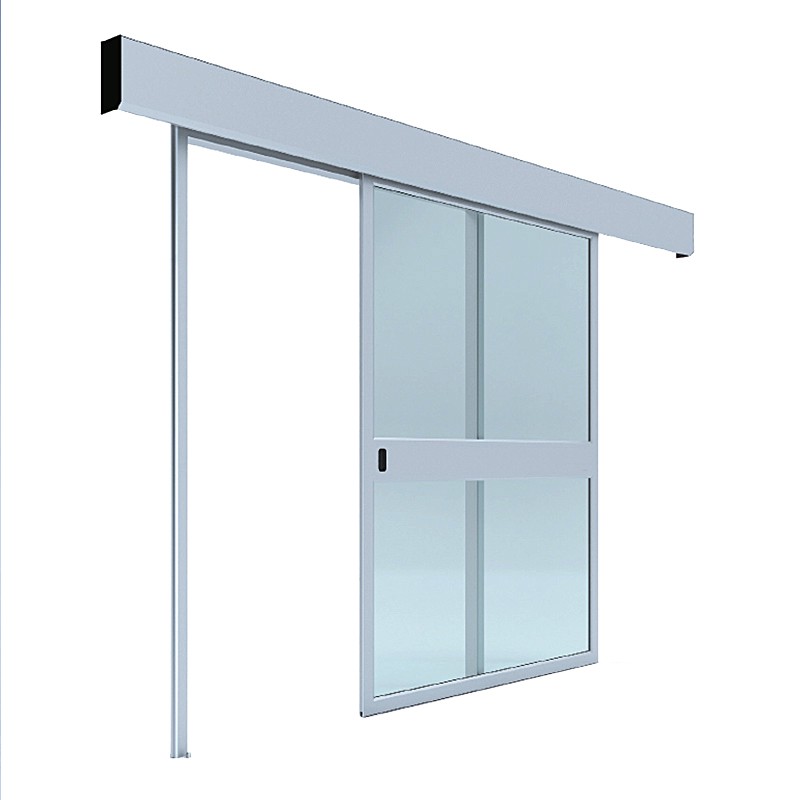
Single Glass Door for Hospital Interiors (Single Leaf & Sliding)
MODEL NO.: FHD-302
Single glass door for hospital interiors: 8mm tempered glass leaf in an aluminium frame, single leaf swing or sliding, made to project drawings.
Aluminium framed glass doors with toughened glazing for hospital wards, ICUs, dental clinics and beauty salons. Manual or automatic, single or double leaf.
Aluminium framed glass doors (also written aluminum framed glass doors in US English) are glazed doors with a structural aluminum profile surrounding the glass panel on all four sides. The frame holds the toughened safety glass, carries the hardware — hinges or sliding track, handles, closers — and provides the structural connection to the wall opening. In healthcare and clinical settings, they are specified where visibility, natural light and a clean appearance matter as much as physical separation.
The glass door frame is typically 40-60mm wide anodised or powder-coated aluminium — thin enough to maximize the glazed area, rigid enough to support 8mm or 10mm toughened glass. Unlike frameless glass doors (which rely on heavy patch fittings and floor springs), framed doors can be manual or automatic, single or double leaf, and integrate standard hospital hardware.
Hinged aluminium framed glass doors for consultation rooms, dental surgeries, ward entrances and office corridors. Hydraulic closers ensure controlled closing; lever handles on both sides allow operation from either direction. Single-leaf configurations suit standard door openings; double-leaf pairs serve main corridors and equipment access.
Automatic sliding glass doors with aluminium frames for ICU entrances, day-surgery suites and high-traffic clinical corridors. Radar or infrared sensors trigger touch-free opening; brushless DC operators provide smooth, quiet travel. Optional battery backup opens the door on power failure. See our automatic glass door model.
Single-leaf doors (one glazed panel, one hinge set) are standard for patient rooms and consultations. Double-leaf doors (two glazed panels meeting at the centre) provide full-width opening for beds, trolleys and equipment — used at ICU entrances, theatre corridors and emergency departments. One leaf can be fitted with a flush bolt for everyday single-leaf operation, released when full-width passage is needed.
Glass doors in ward areas let nursing staff observe patients without entering — critical for monitoring rooms and isolation observation. Toughened safety glass withstands accidental impact from beds and equipment; aluminium frames are easy to disinfect and never corrode in hospital cleaning protocols. See our ward door solution.
Glazed doors at theatre entrances and day-surgery recovery areas provide visual connection between the surgical suite and the corridor while maintaining physical separation. For theatres requiring airtight sealing, we supply hermetic doors with glazed panels — see the operating room solution for details.
Dental surgeries and private clinics use aluminium framed glass doors to create an open, professional environment while containing aerosol procedures within the treatment room. Frosted or tinted glazing provides privacy for examinations; clear glazing keeps sightlines for staff safety.
Beauty salons, medi-spas and aesthetic clinics install framed glass doors for the same reasons: visibility between treatment rooms, natural light penetration, and a clean modern appearance that matches clinical interior design. Aluminium frames in brushed or black anodised finishes complement salon interiors.
Standard frame profiles: 45mm wide (slim, maximum glazing), 55mm wide (standard, most hardware compatible), 65mm wide (heavy-duty for double-leaf and automatic doors). Finishes: natural anodised (silver), brushed anodised, black anodised, or powder-coated to any RAL color. For hospital projects, frames can be powder-coated to match the door surround and wall protection scheme.
All aluminium profiles are thermally stable — they do not warp, rust or swell in humid clinical environments. The anodised surface is non-porous and withstands alcohol, chlorine and quaternary ammonium disinfectants.
Standard glazing is 8mm toughened (tempered) safety glass for single-leaf doors and 10mm for double-leaf or extra-height doors. Toughened glass breaks into small blunt fragments rather than sharp shards, meeting safety requirements in patient-accessible areas. All glass is CE marked to EN 12150.
For enhanced safety or sound reduction: 6+6mm laminated glass (two sheets bonded with a clear interlayer) holds together if broken, specified for paediatric areas and mental health suites. Acoustic laminated glass with a sound-damping interlayer achieves 32-38dB noise reduction for consultation rooms adjacent to waiting areas.
Frosted (acid-etched) glass provides privacy while transmitting light — used for examination rooms and bathrooms. Bronze or grey tinted glass reduces glare in south-facing corridors. Integral blinds (enclosed within the double-glazed cavity) allow adjustable privacy without exposed cords or slats that could trap dust.
Hospital design guidelines increasingly require visual connection between clinical spaces. Glass doors allow staff to see into a room before entering — reducing unnecessary entries in isolation areas, enabling rapid visual assessment in monitoring rooms, and improving patient safety in mental health suites. Natural light transmission through glazed doors reduces the need for artificial lighting in corridors, supporting energy efficiency and patient wellbeing.
For infection control, glass surfaces are easier to disinfect than any opaque door face — one wipe covers the entire panel with no crevices, no grain, no joints. This is why glass doors are standard in CSSD (Central Sterile Supply) viewing corridors and pharmaceutical inspection rooms.
Standard leaf: 900×2100mm (single), 1200×2100mm (double pair). Custom sizes to 2400mm high. Frame cut-back for wall thicknesses from 75mm to 200mm. All doors are made to your opening dimensions — send the architectural schedule for a dimensioned quotation.
Standard: stainless steel lever handles, hydraulic closer (manual doors), floor guide (sliding doors). Optional: push plates, kick plates, door coordinators (double-leaf), electromagnetic hold-opens linked to fire alarm, card readers for access control.
For solid-faced doors that need a glazed viewing window, we supply HPL and steel doors with integral vision panels in matching aluminium frames. See our observation window range.
Framed glass doors have a continuous aluminium profile around the glass — stronger, easier to automate, compatible with standard hospital hardware, and more affordable to maintain. Frameless glass doors use patch fittings and floor springs — visually minimal but limited to manual operation, heavier to operate, and harder to keep sealed. For hospital and clinical applications where reliability and cleanability outrank architectural minimalism, framed doors are the practical choice. For areas requiring full airtight sealing, see our hermetic door range.
Aluminium framed glass doors are lighter than solid-leaf doors of the same size — a single-leaf 8mm glazed door weighs approximately 45kg vs 65kg for a solid HPL leaf. This reduces structural load on the frame and makes installation faster. Standard installation: frame is fixed to the structural opening with adjustable anchors; glass is fitted into the frame gasket channel; hardware is pre-drilled and mounted.
Maintenance is minimal: wipe glass and frame with standard hospital disinfectants; lubricate hinges and track rollers annually; inspect gaskets every 2-3 years. Aluminium frames do not corrode, warp or require repainting in normal clinical use.
Yes. Aluminium frames are non-corroding, easy to disinfect and withstand hospital cleaning agents. Toughened safety glass meets EN 12150 for patient-accessible areas. Standard in wards, ICUs, dental suites and monitoring rooms.
Both. Manual swing doors with hydraulic closers for consultation rooms and offices; automatic sliding doors with radar or infrared sensors for ICU entrances and high-traffic corridors.
Yes. Single-leaf for standard openings; double-leaf pairs for main corridors and equipment access. One leaf can be held with a flush bolt for everyday single-leaf operation.
Yes. Frosted glass for privacy in examination rooms, bronze or grey tint for glare reduction, laminated acoustic glass for noise reduction, and integral blinds for adjustable privacy.
Get the latest price? We will reply as soon as possible (within 12 hours)