
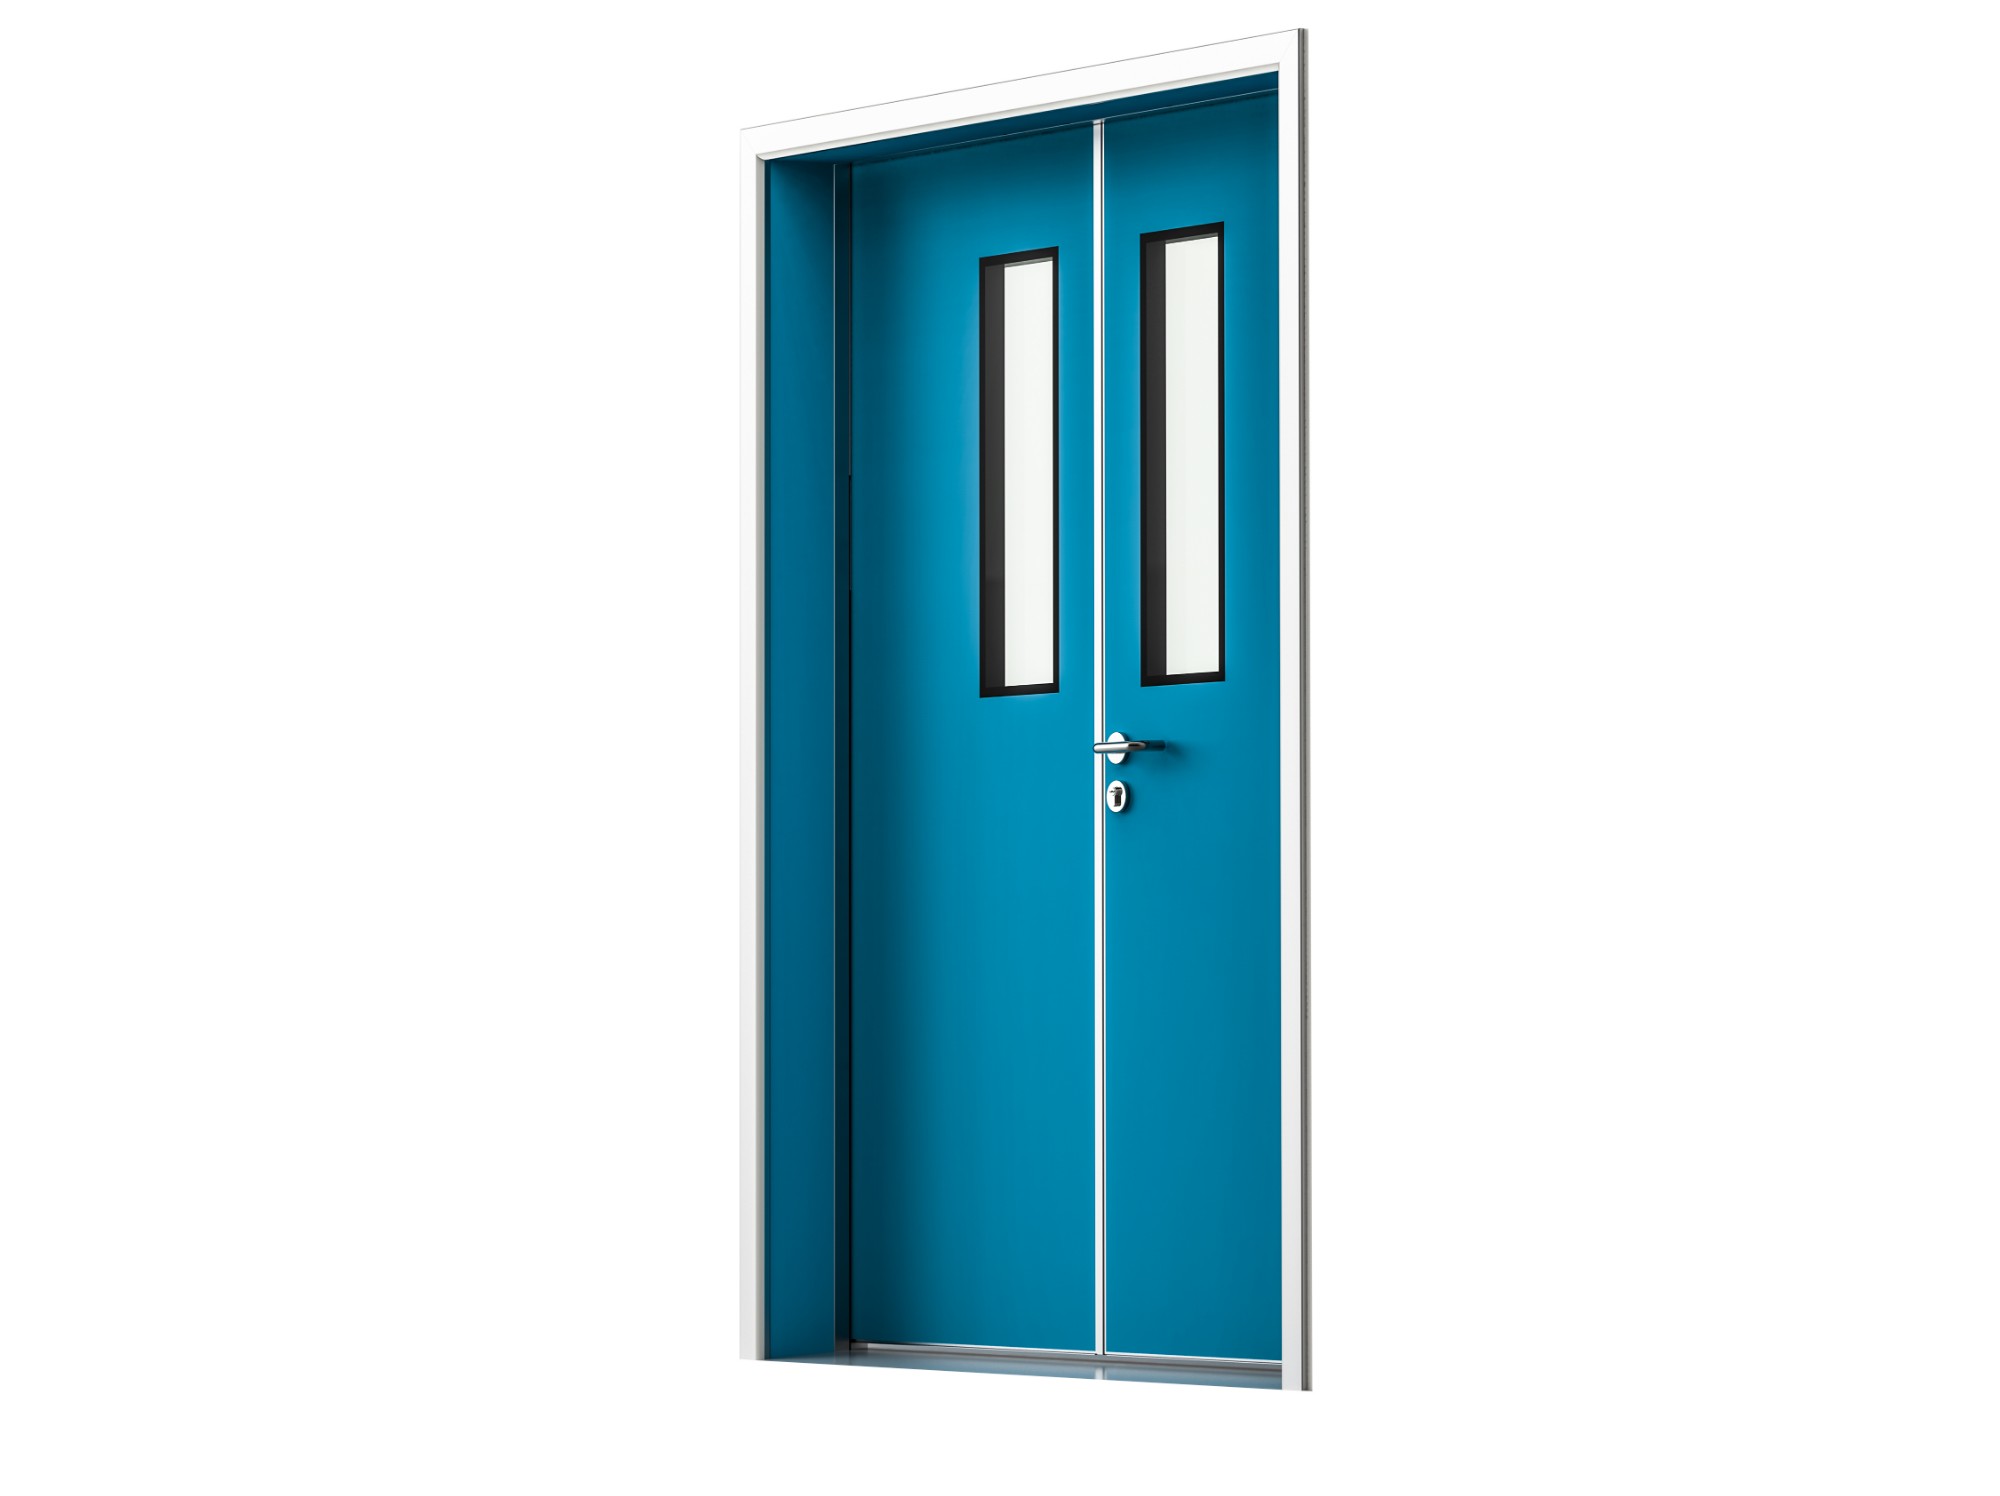
Fire Rated Steel Door for Medical Buildings & Hospitals
MODEL NO.: FHD-102
Fire rated steel door for hospitals: EI30/EI60 rating, steel core with cleanable HPL laminate face, single or double leaf, made to project drawings.
Fire rated steel doors for hospital compartments and medical buildings.
MODEL NO.: FHD-102
Fire rated steel door for hospitals: EI30/EI60 rating, steel core with cleanable HPL laminate face, single or double leaf, made to project drawings.
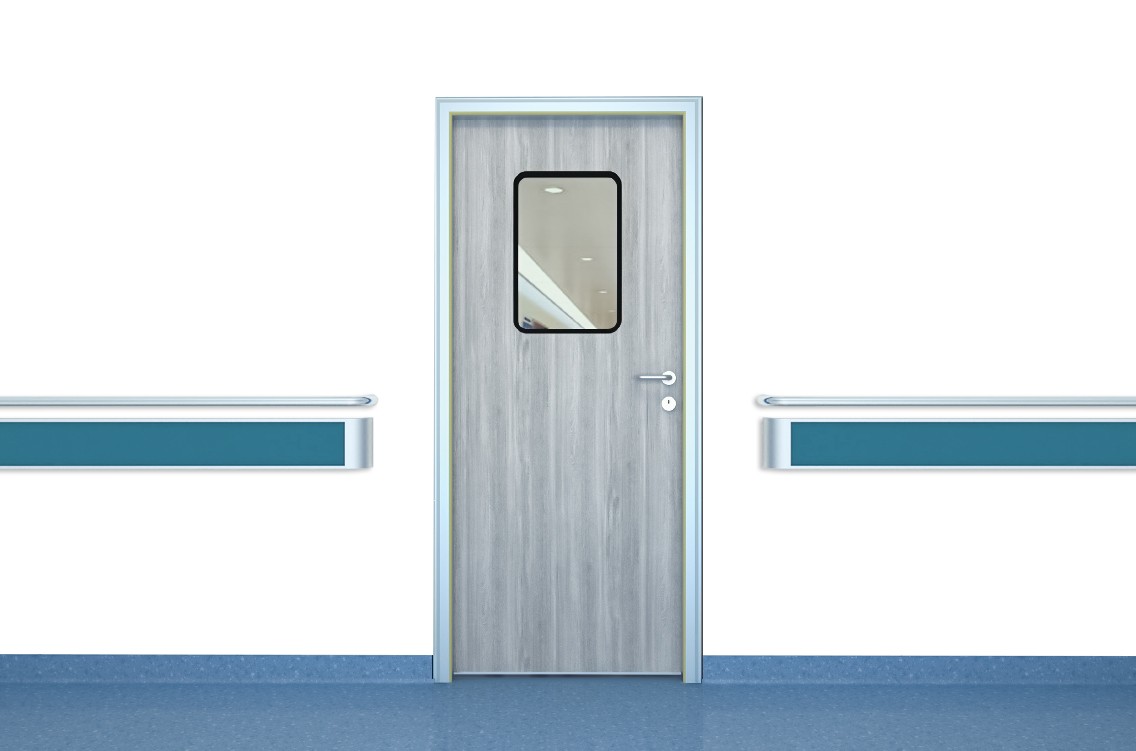
MODEL NO.: FHD-104
Fireproof steel door supplied as a working set with a CE-certified door closer - HPL laminate face, antibacterial finish, made to project drawings.
Every fire strategy in a medical building is a map of lines: compartment walls, protected corridors, stair enclosures, plant rooms. Each line is only as strong as the doors that pierce it. The fire rated steel doors on this page exist to close those openings - steel construction rated for 30 or 60 minutes of integrity and insulation, finished to belong in healthcare interiors rather than fight them.
Two ready configurations cover the common positions, and both are made to project drawings: the fire rated steel door for medical buildings in general compartment duty, and the fireproof steel door supplied with a CE-certified door closer for the corridors and protected routes where self-closing behavior is the whole game.
Fire door classes read as letters and minutes. E is integrity - flames and hot gases stay behind the leaf. I is insulation - the other face stays cool. EI30 holds both for 30 minutes, EI60 for 60. The choice is made by the fire engineer, not the door supplier: most ward and corridor compartment doors in hospitals are specified EI30, while EI60 appears where the strategy needs longer resistance - plant rooms, protected shafts, high-hazard separations.
When you send us the door schedule, each position is quoted against the rating written on it. Both ratings are available across this range, so one construction family can serve the whole building - which also keeps finishes and hardware consistent from stairwell to ward corridor.
The compartment performance lives in the steel. The face decides where the door can go. A painted steel face suits plant rooms, service cores and back-of-house routes. An HPL laminate face - Formica® panels colored to your scheme - turns the same fire rated door into something that belongs on a ward corridor: non-porous, antibacterial, wipeable with standard hospital disinfectants, and resistant to the daily contact of beds and trolleys.
Hospital projects usually mix the two: HPL faces wherever patients and staff see the doors, steel faces where only engineers do. Both come from the same rated construction.
The positions that recur in hospital fire strategies are well established: stair enclosures and protected escape routes; corridor compartment doors that divide long runs into rated segments; plant and boiler rooms; electrical and medical-gas rooms; linen and waste stores; and the walls that separate one fire zone from the next. Kitchens and laboratories bring their own higher demands. Fire door regulations and requirements differ by jurisdiction, but the engineering logic is the same everywhere - and the door schedule your fire engineer issues is the document we build and quote against.
Hardware is where fire doors succeed or fail in service. Every leaf in this range is supplied with a CE-certified door closer matched to its weight, so the door re-closes and re-latches after every passage - the single behavior fire compartments depend on. Locksets and hinges follow the position's duty. Fire-rated vision panels can be glazed into leaves on corridors and ward entrances where staff need sight lines, rated together with the door. Double leaf sets come with coordinated closing order so both leaves seal correctly.
Fire doors are schedule items, not shelf items. The workflow is the same at any scale: you send the door schedule - dimensions, EI rating, face finish and hardware per position - and we return a door-by-door quotation with drawings for confirmation. Production runs 20-35 days, and every opening ships as a labeled set of leaf, frame, closer and ironmongery so site teams hang the right door in the right wall. OEM colors, hardware sets and packaging are available for distributor brands, and mixed schedules - fire doors alongside hermetic, lead-lined and HPL doors from the same factory - keep freight and coordination under one roof.
The rating comes from your fire engineer's compartment schedule, position by position. In practice most hospital corridor and ward compartment doors are specified EI30 (30 minutes of integrity and insulation); EI60 is specified where the fire strategy demands longer resistance, such as plant rooms and protected shafts. Send us the schedule and each door is built and quoted to the rating written against it.
Yes. Fire-rated vision panels are glazed into the leaf during construction and rated together with the door, so staff keep their sight lines on corridors and ward entrances without creating a weak point in the fire separation.
Follow the location. HPL faces (Formica(R) panels, color-matched) suit everywhere patients and staff see the door - corridors, wards, consultation areas - because they wipe clean with hospital disinfectants and carry antibacterial properties. Painted steel faces suit plant rooms and back-of-house positions. Both use the same rated steel construction.
Doors are supplied with the fire performance evidence for the specified EI rating, together with the material documentation for the project file - the paperwork your fire officer and inspector work from at handover.
Standard production is 20-35 days after drawing confirmation, ex-works China with FOB and CIF terms available. Each opening ships as a labeled set - leaf, frame, closer and ironmongery matched - so site teams hang the right door in every position.
Get the latest price? We will reply as soon as possible (within 12 hours)