
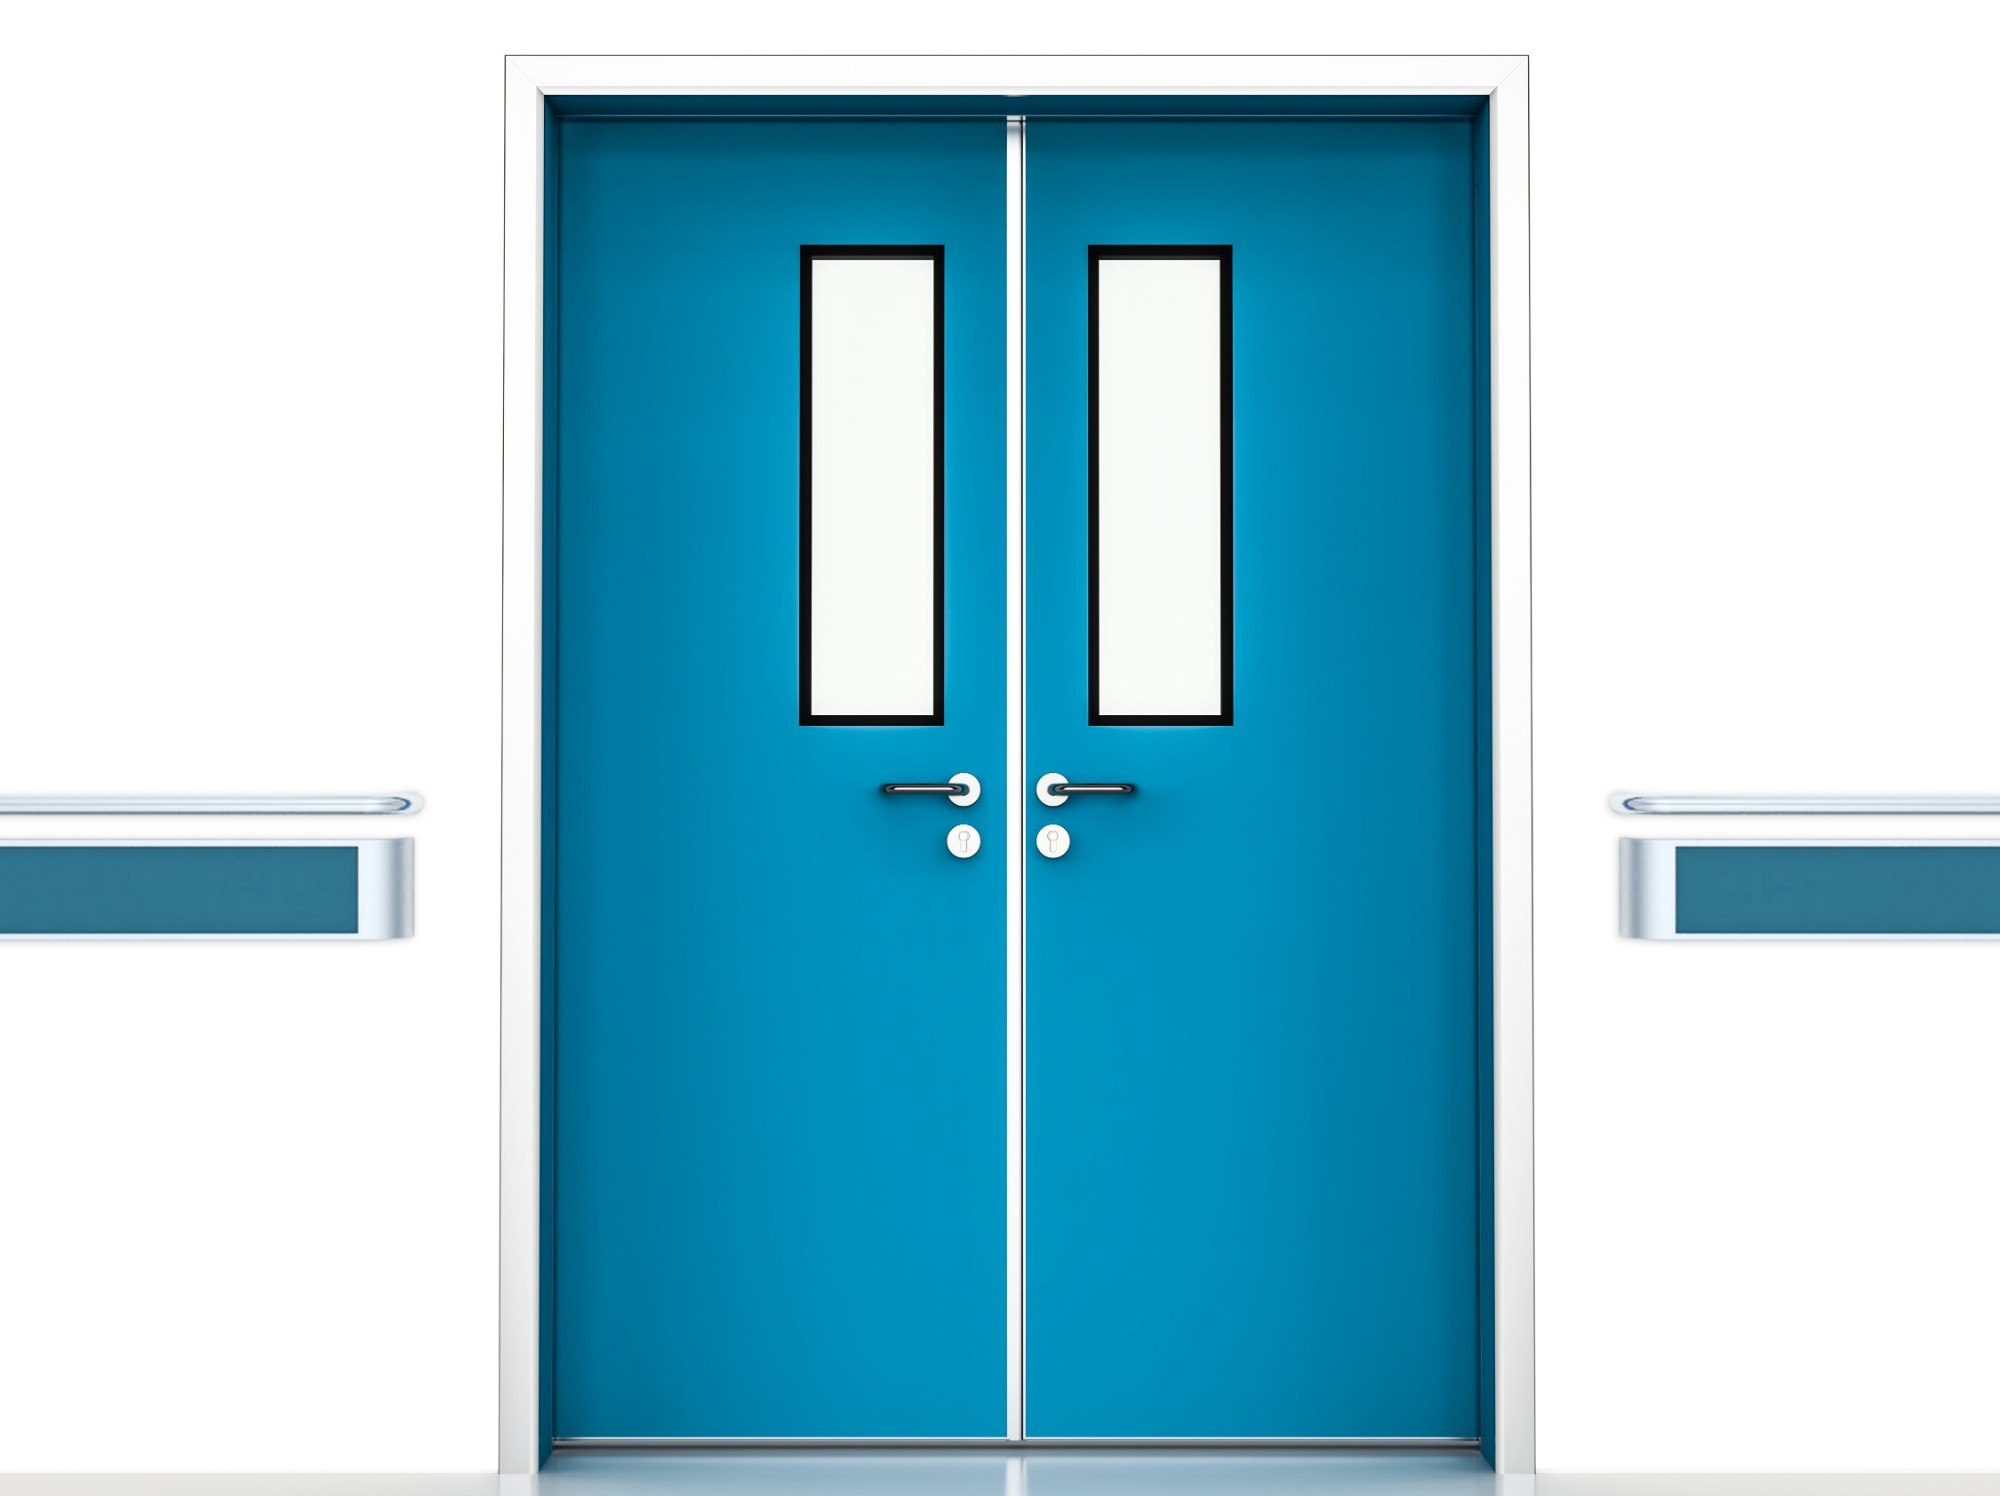
Fire Rated Steel Door for Medical Buildings & Hospitals
MODEL NO.: FHD-102
- Fire-rated steel construction for medical building compartments and escape routes
- EI30 or EI60 fire rating built to the compartment schedule of your fire strategy
- HPL laminate face from Formica® - easy to clean and antibacterial for clinical areas
- Single leaf, double leaf and optional fire-rated vision panel configurations
- Made-to-order sizes for renovation and new-build hospital projects
- OEM colors, hardware and packaging for overseas distributors
Product Details
Product Features
- Fire-rated steel construction for medical building compartments and escape routes
- EI30 or EI60 fire rating built to the compartment schedule of your fire strategy
- HPL laminate face from Formica® - easy to clean and antibacterial for clinical areas
- Single leaf, double leaf and optional fire-rated vision panel configurations
- Made-to-order sizes for renovation and new-build hospital projects
- OEM colors, hardware and packaging for overseas distributors
Product Parameters
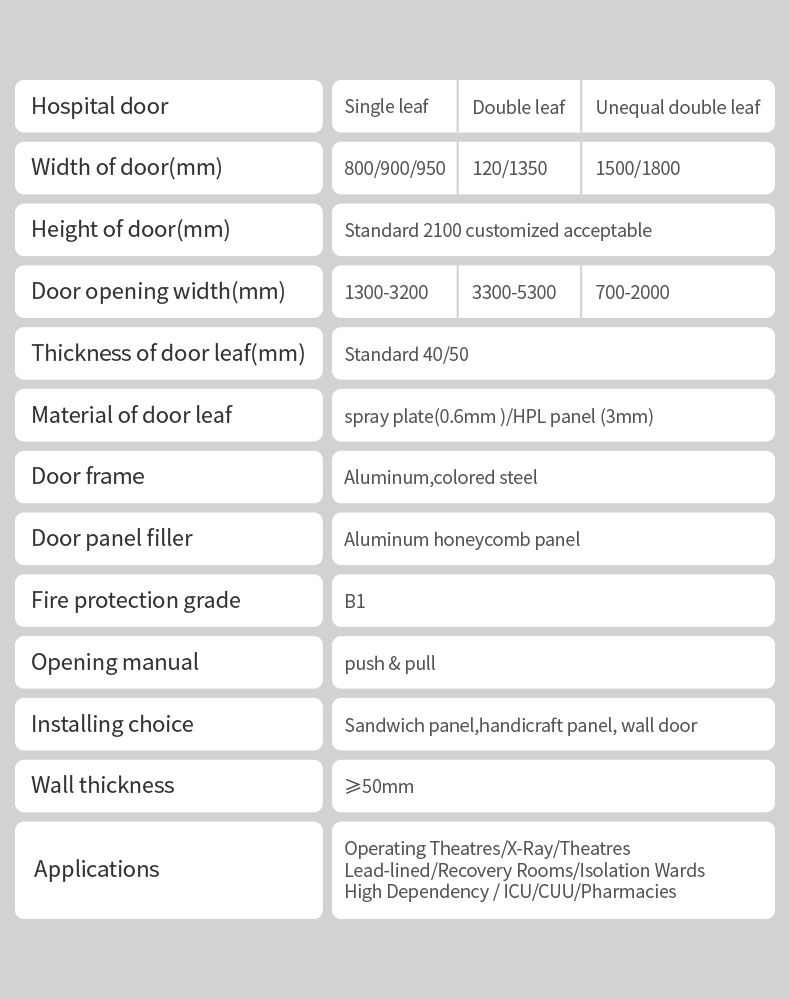
| Model | FHD-102 |
|---|---|
| Door type | Fire rated steel door, single / double leaf |
| Fire rating | EI30 / EI60 (per compartment schedule) |
| Material of door leaf | Steel with HPL laminate surface (Formica® panel) |
| Door leaf width | 800-1100mm single leaf (custom) |
| Door height | 2000-2400mm (custom) |
| Door leaf thickness | 50mm |
| Surface | Easy to clean & antibacterial HPL face |
| Color | Customized to project scheme |
| Hardware | Hinges, CE-certified door closer, lockset |
| Vision panel | Optional fire-rated vision panel |
| Applications | Medical buildings, hospitals, protected corridors |
What a Fire Rated Steel Door Does in a Hospital
Fire strategy in a medical building works by dividing the floor plan into compartments: stair enclosures, protected corridors, plant rooms, and the walls that separate one fire zone from the next. Every opening in those walls is a potential weak point, and a fire rated steel door is what closes it. In a hospital the job is doubly demanding - the door must hold back fire for its rated minutes while still working as a door that staff push open two hundred times a day.
That is the balance this door is built around: a certified steel core doing the fire engineering, with a clinical-grade face that belongs in a healthcare interior.
Fire Rating: EI30 and EI60 Explained
Fire door ratings read like a small code. E is integrity - the door resists flames and hot gases without being breached. I is insulation - the unexposed face stays cool enough that people can pass and materials beside it do not ignite. The number is minutes. An EI30 door maintains both integrity and insulation for 30 minutes; an EI60 door holds them for 60.
Which rating a position needs is not the door supplier's decision - it comes from the fire engineer's compartment schedule. In practice, most hospital corridor and ward-compartment doors are specified EI30, while EI60 appears where the strategy demands longer resistance: plant rooms, protected shafts, high-risk departments. Tell us the rating per opening and each leaf is built and evidence-backed to match. When in doubt, send the schedule - quoting door-by-door against it is exactly what we do.
Steel Core, HPL Face: Fire Safety That Cleans Like a Hospital Door
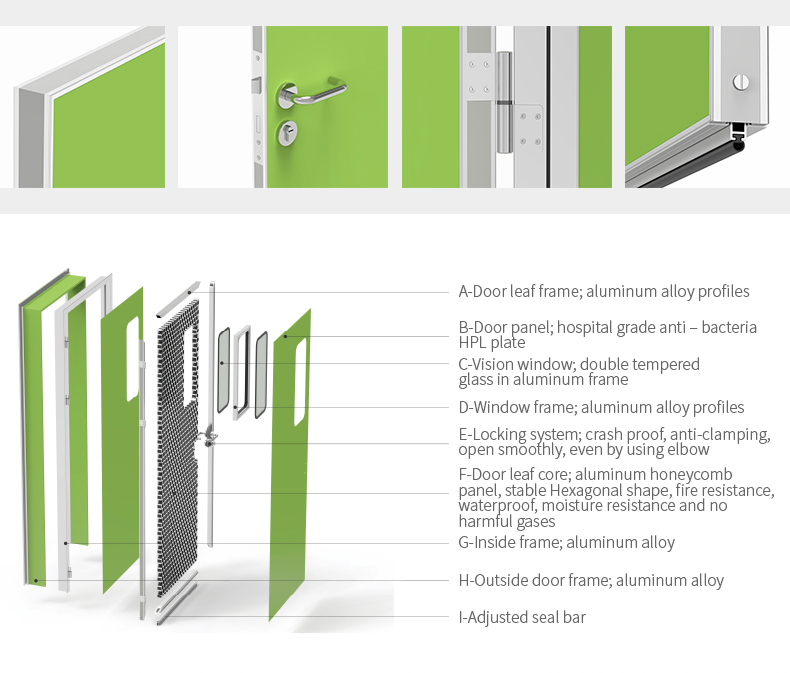
The leaf is a steel construction - the material fire compartments trust - faced with HPL laminate from Formica®. The HPL face is the reason these doors survive hospital interiors: it wipes down with standard disinfectants, resists the daily impact of trolleys and beds, and carries antibacterial properties suited to clinical traffic. Colors are matched to ward and corridor schemes, so the fire doors stop reading as a compromise and start reading as part of the interior.
For utility areas where appearance matters less, the same construction is available with a painted steel face - the compartment performance is identical, the finish simply follows the location.
Single Leaf, Double Leaf and Vision Panels
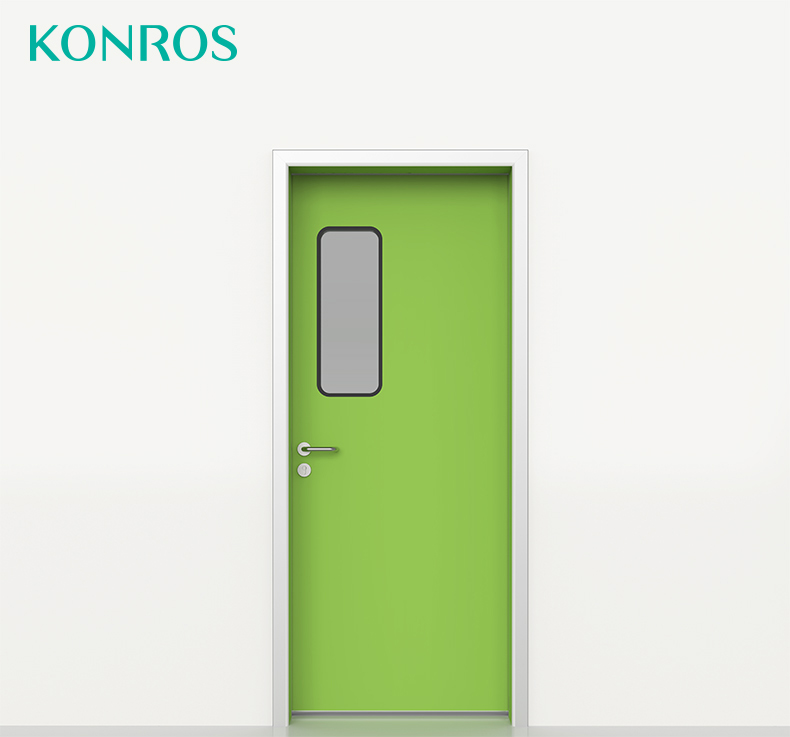
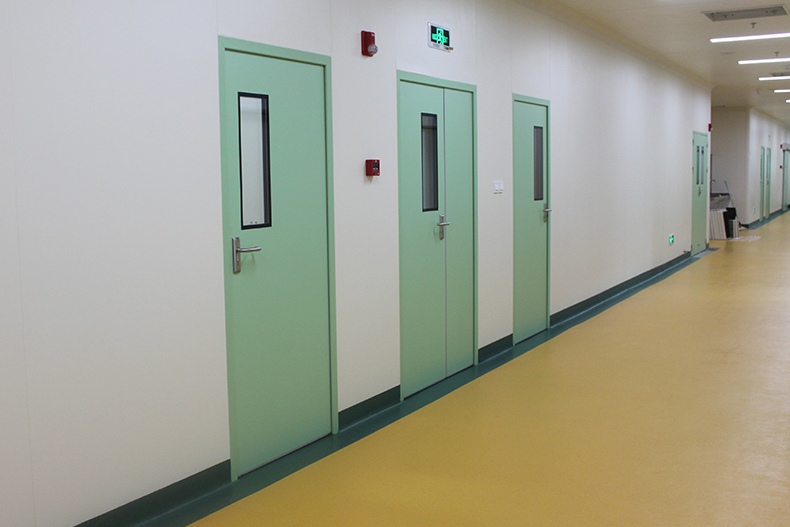
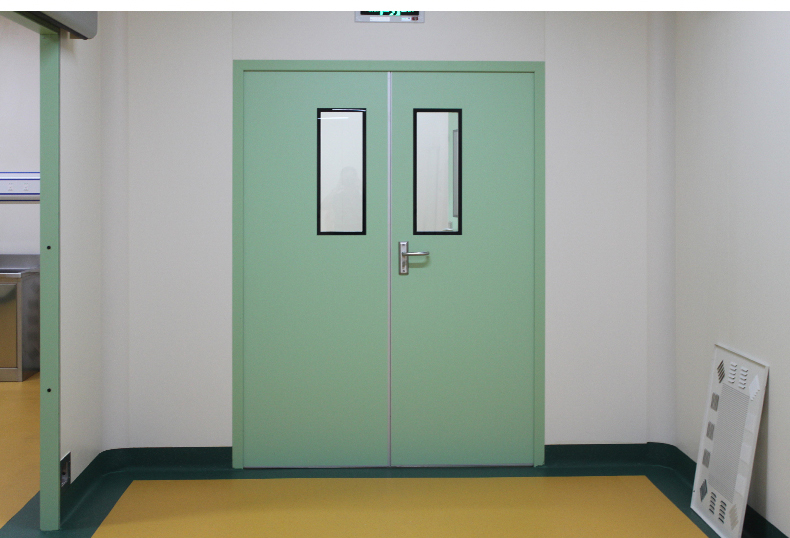
Openings come in different duties, so the door comes in different builds. Single leaf covers standard door positions - patient rooms, consultation rooms, corridor doors. Double leaf serves wide compartment openings and equipment routes, with coordinated hardware so both leaves close in the right order. A fire-rated vision panel can be glazed into the leaf where staff need sight lines through corridor doors - the panel is rated with the door, never cut into it as an afterthought.
Keeping the Rating: Maintenance and Inspections
A fire door's rating is earned in the furnace but kept in service. Hospital fire doors sit on inspection regimes in most jurisdictions - commonly an annual check - where closers, hinges, seals, glazing and latch engagement are walked through door by door. Doors that fail inspection rarely fail on the leaf itself; they fail on hardware that drifted out of adjustment or sight lines blocked by wedges.
This range is built with that reality in mind: hardware is standard, labeled and replaceable, closer speed and latch action are adjustable on the body, and the HPL face shrugs off the cleaning cycles that slowly wear lesser finishes. Keeping these doors in rating is maintenance work, not archaeology.
Sizing, Hardware and Ordering
Every door is made to order. Typical single leaf widths run 800-1100mm with heights of 2000-2400mm, in a 50mm leaf; wider openings become double leaf sets. Hardware follows the position: hinges, lockset, and a CE-certified door closer matched to the leaf weight so the door self-closes and latches every time - the behavior fire compartments depend on.
Ordering starts with your door schedule: dimensions, rating, finish and hardware per position. We return a door-by-door quotation with drawings for confirmation, produce in 20-35 days, and ship labeled against the schedule so site teams hang the right door in every opening. OEM colors, hardware and packaging are available for distributor brands.
Frequently Asked Questions
What is the difference between EI30 and EI60 fire rating?
The letters describe what the door resists and for how many minutes: E is integrity (the door holds back flames and hot gases), I is insulation (the unexposed face stays cool enough to touch). EI30 holds both for 30 minutes, EI60 for 60. Most hospital compartment walls and corridors are specified EI30; EI60 is demanded where the fire strategy calls for higher resistance, such as plant rooms and protected shafts. We build to the rating on your fire engineer's schedule.
Can a fire rated steel door have a vision panel?
Yes. A fire-rated vision panel can be built into the leaf so staff can see through fire doors on corridors and ward entrances. The panel and its glazing system are rated together with the door, so the opening never becomes the weak point of the leaf.
Can the door match our ward and corridor colors?
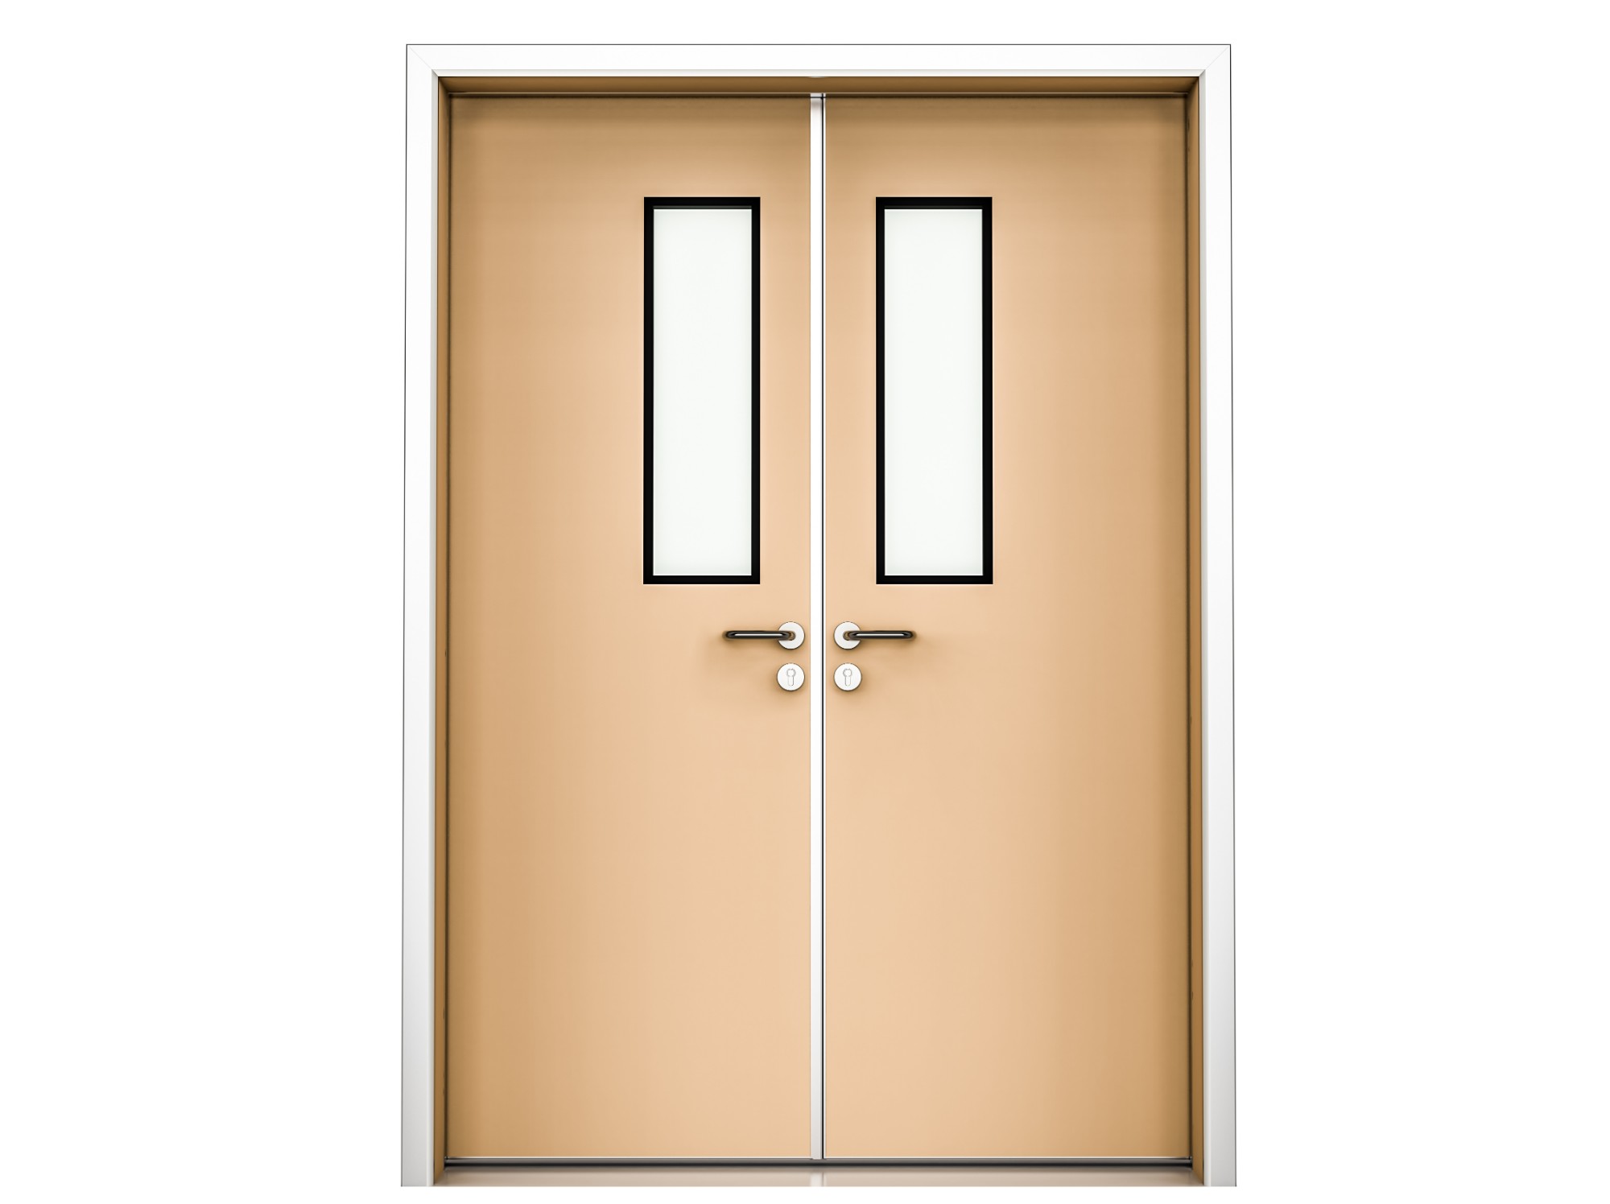
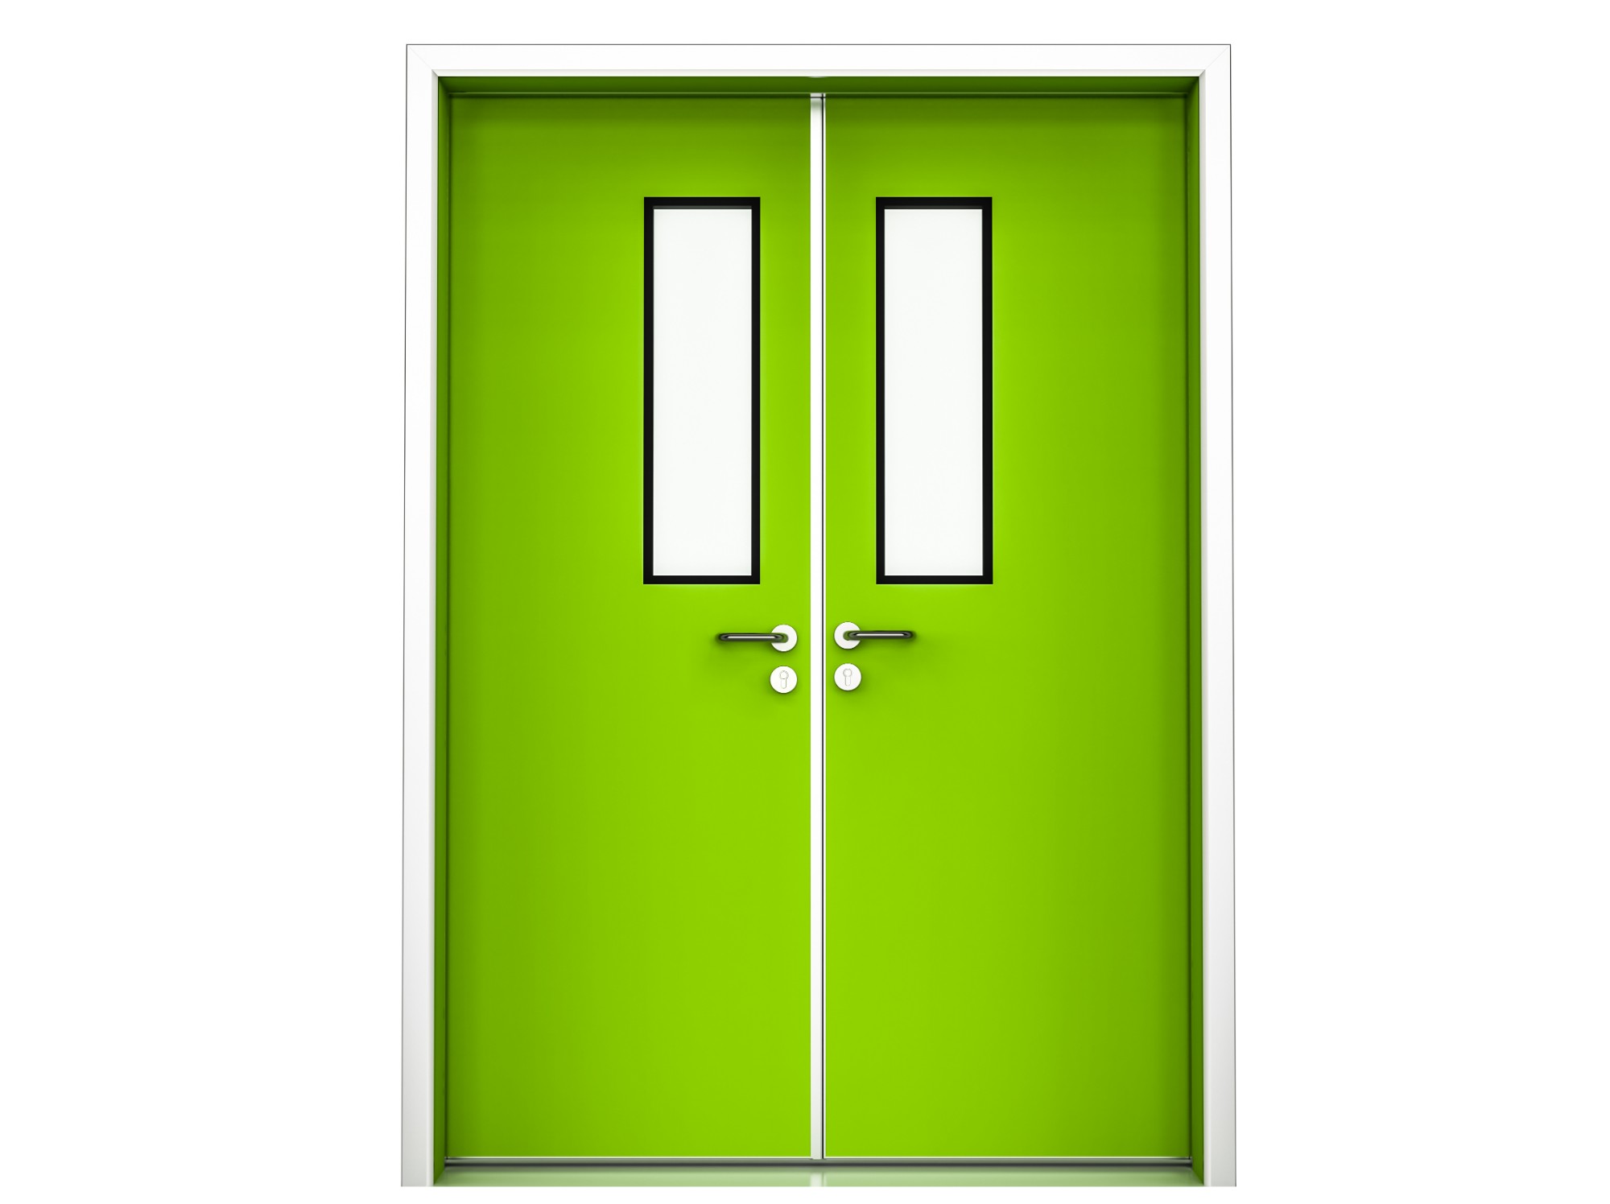
Yes. The HPL laminate face uses Formica® panels colored to your project scheme, so fire doors read as part of the interior joinery line instead of standing out as grey steel boxes.
Single leaf or double leaf - how do we choose?
Single leaf suits standard openings and bed-passing widths; double leaf serves wide compartment openings and equipment routes. Both come from the same construction, so finishes and hardware stay consistent across a project.
What sizes are available?
Doors are made to project drawings. Typical single leaf widths run 800-1100mm with heights of 2000-2400mm; wider openings are planned as double leaf. Send your door schedule and we return a priced, door-by-door proposal.
Do you support OEM production?
Yes. We produce under your brand with your colors, packaging and labels, working directly from your drawings - a core part of our business with overseas distributors.
Product Detail Images
Related Products
-
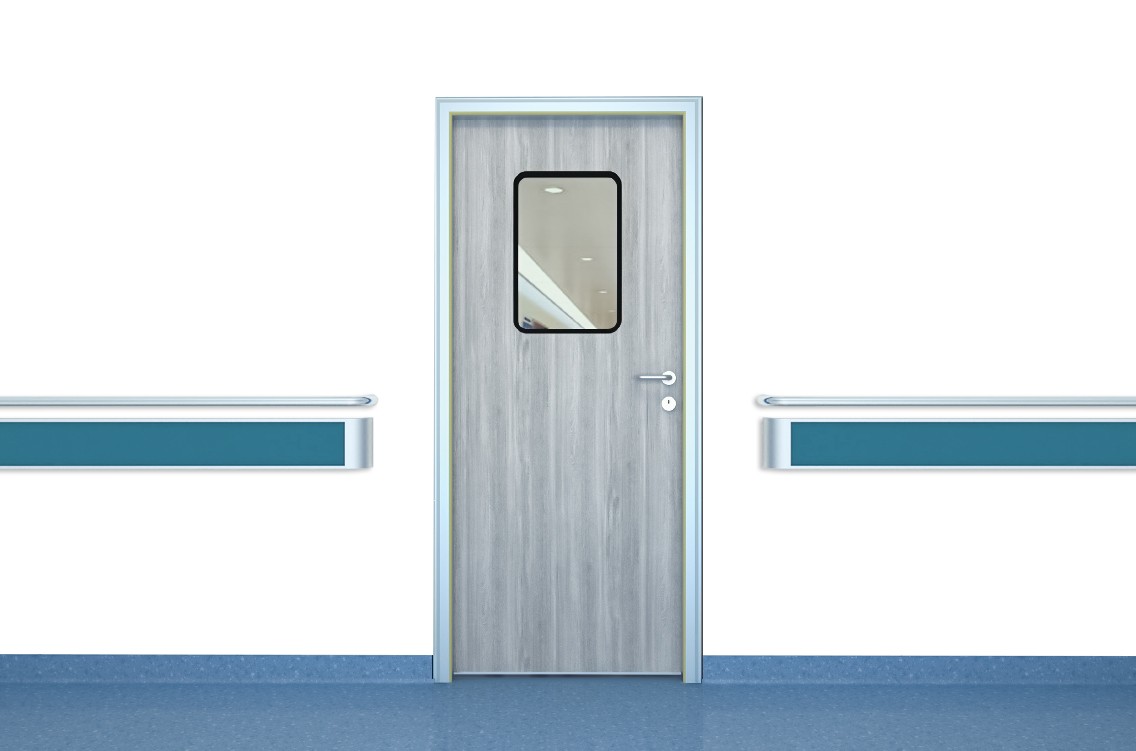
Fireproof Steel Door with CE-Certified Door Closer
MODEL NO.: FHD-104
-
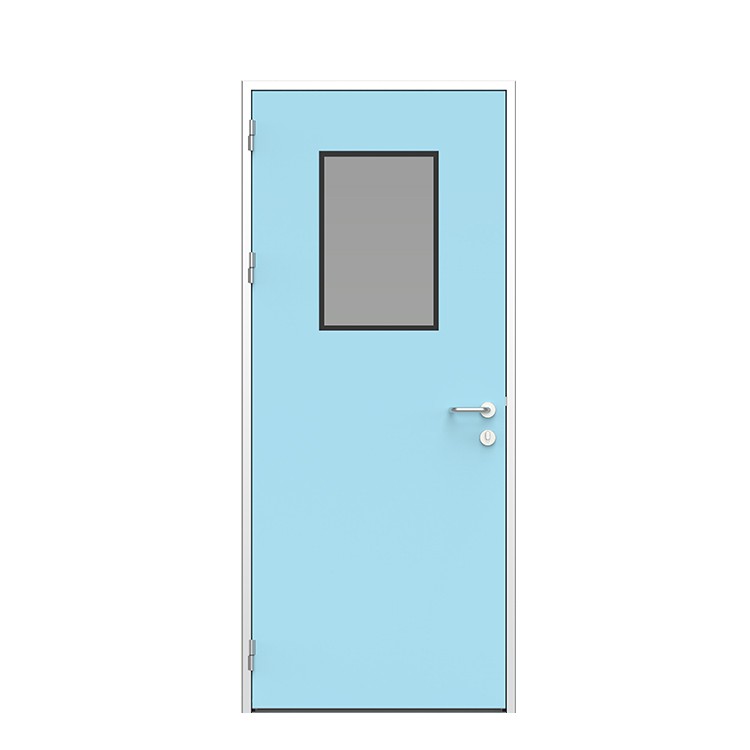
Lead Lined Door for CT Scan Rooms
MODEL NO.: FHD-103
-
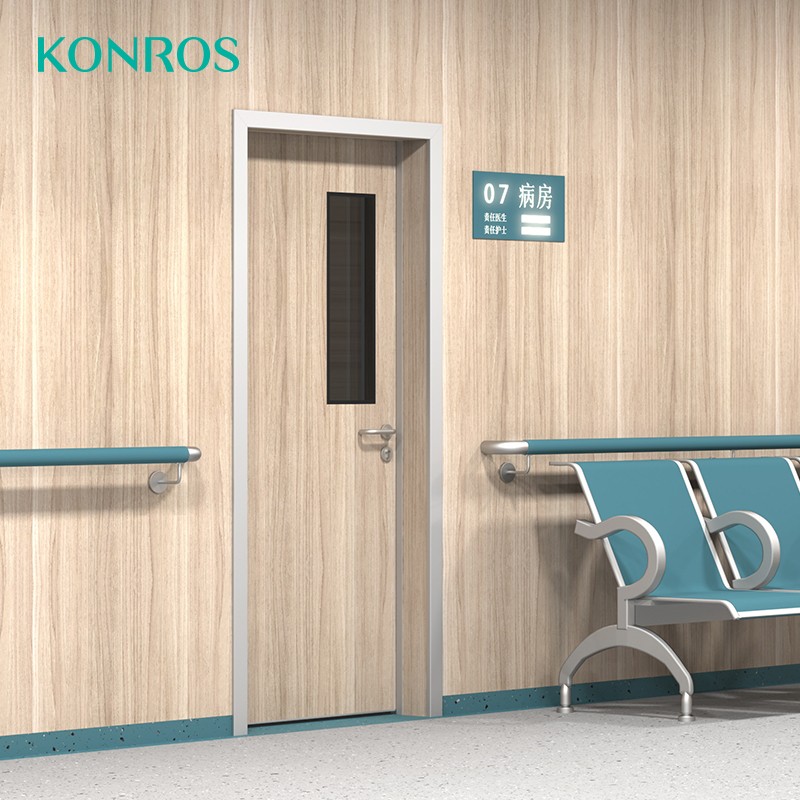
Clean Room Door Interlocking System for Cleanrooms & CSSD
MODEL NO.: FHD-101
-
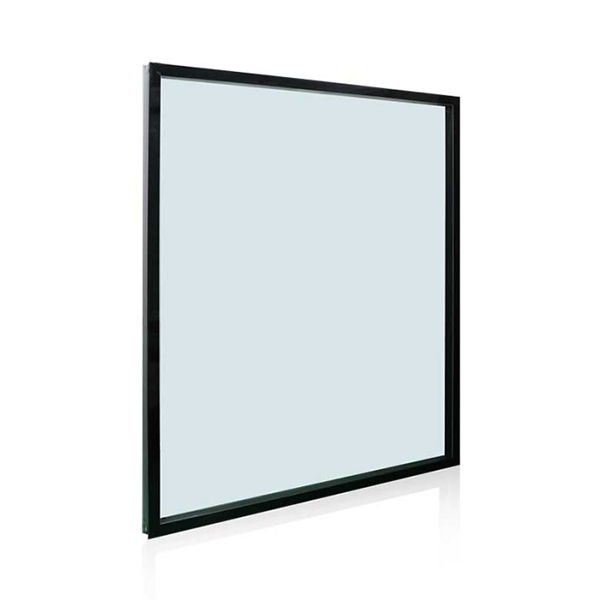
Flush-Mount Cleanroom Viewing Window
MODEL NO.: GW-110
-
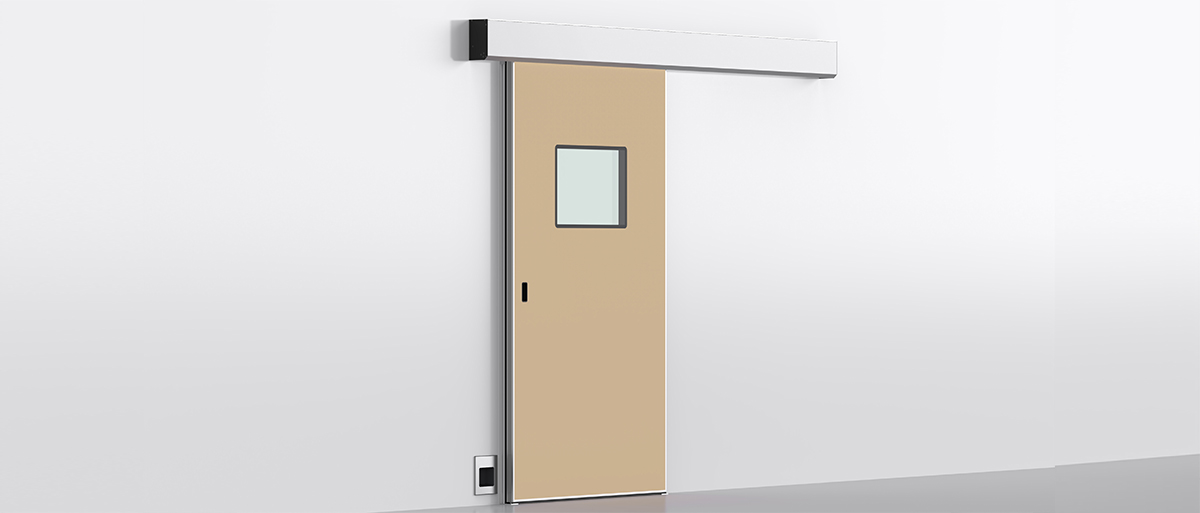
Airtight Automatic Sliding Door for Operating Rooms & Cleanrooms
MODEL NO.: FHD-202
-
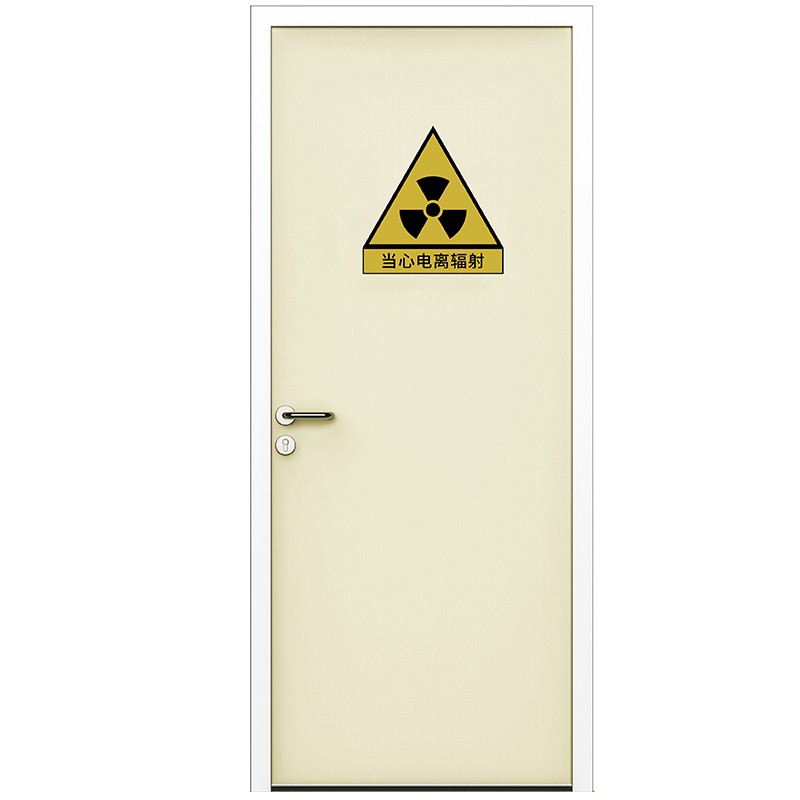
Lead Lined Door for X-ray & Radiology Rooms
MODEL NO.: FHD-301
Get the latest price? We will reply as soon as possible (within 12 hours)