
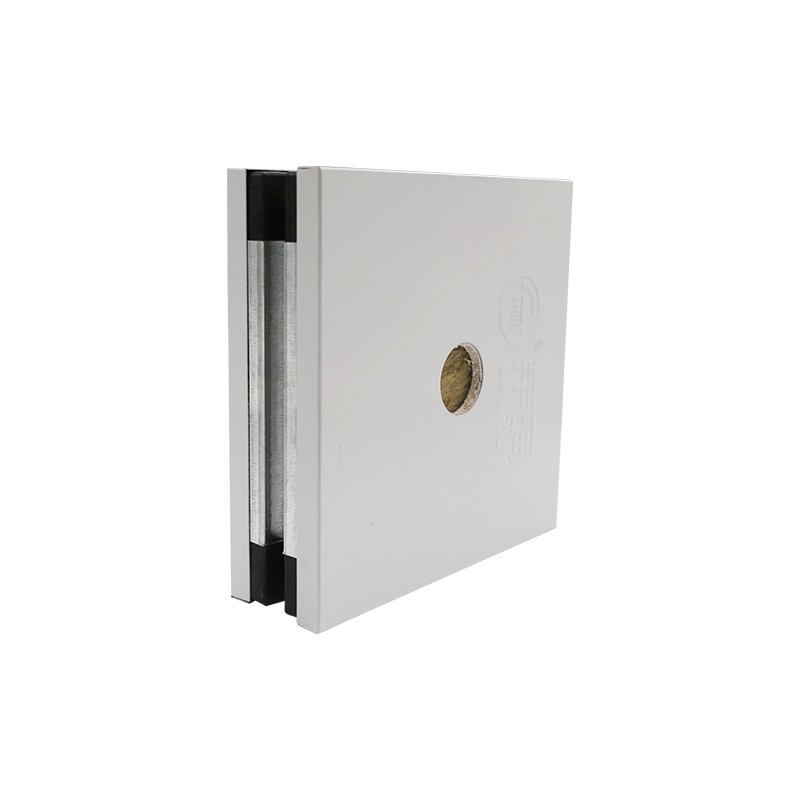
EPS / MGO / Rock Wool / Polyurethane Sandwich Panel
MODEL NO.: FHD-309
Cleanroom sandwich panel with a choice of EPS, MgO, rock wool or polyurethane core - steel-faced wall and ceiling panels, made to project drawings.
EPS, MgO, rock wool and polyurethane sandwich panels for cleanroom walls and ceilings.
A cleanroom panel is the surface everything else in the room has to live with. Walls and ceilings built from these steel-faced sandwich panels give a cleanzone its flat, sealed, wipeable enclosure - the boundary that keeps particles out, pressure zones apart, and cleaning protocols simple. This range covers both duties in one system: wall panels and ceiling panels from the same faces, the same joints, the same core options.
Four core materials - EPS, MgO, rock wool and polyurethane - let the envelope be engineered room by room: fire performance where the fire strategy demands it, insulation where thermal control leads, acoustics where the process is loud. The steel faces stay identical across all four, so one project can mix cores without the interior looking pieced together.
EPS is the economical workhorse - light, stable, and the default for general dust-free workshops. Polyurethane leads on thermal insulation for its weight, the core of choice for temperature-critical cleanzones. Rock wool, a non-combustible mineral wool, adds fire resistance and acoustic mass in one move. MgO (magnesium oxide) builds combine fire-resistant behavior with moisture tolerance, which is why hospital envelopes favor them.
The selection rule is simple: write down what each wall must resist - fire, heat, noise, budget - and the core chooses itself. Fire-rated boundaries take rock wool or MgO; insulated process zones take PU; general cleanzones take EPS. Many projects use two or three cores side by side, and because the faces and joints are shared, the result still reads as a single system.
Thickness follows the wall's job. 50mm panels build lighter partitions and interior divisions where insulation demand is modest. 75mm serves the general-purpose cleanroom wall - the common hospital and electronics choice. 100mm goes where insulation, stiffness or fire separation must step up: pharmaceutical suites, exterior-facing cleanzones, high-pressure differentials.
Thickness also decides what glazes and hangs into the wall: our flush-mount cleanroom windows and cleanroom doors are built to the same 50/75/100mm module, so the envelope assembles from components that already agree on dimensions.
The face is what the room actually sees, and this system's face is pre-painted steel: hard, smooth, non-porous, and finished in colors to the project scheme. It wipes down with the disinfectants already in the cleaning protocol, resists the bumps of trolleys and carts, and holds its finish through years of wiping cycles that would dull lesser surfaces. Joints between panels are sealed tight - no reveals to collect dust, no ledges to harbor residue - which is the difference between a wall that passes a wipe test and one that argues with it.
Panels assemble into a system, not a stack. Walls run panel-by-panel on a level base track, joints sealed and corners finished with coves that cleaning tools can follow. Ceilings carry the same sandwich panels on a support grid sized to their span, with lighting, filters and diffusers set into the same plane - our ceiling diffusers and grilles are made for exactly this integration. Door and window openings form where the layout needs them: flush-mount windows glaze at the panel joint, doors frame into the wall thickness, and the finished envelope has one continuous sealed surface from floor to ceiling.
Cleanroom classification and fire strategy are two different demands on the same wall - ISO 14644 classes drive surface quality and sealing; the fire strategy drives core selection. Rock wool and MgO cores answer the fire side with non-combustible construction for hospital boundaries and escape-adjacent walls, while EPS and PU serve in flame-retardant grades where the strategy allows. Specifying both together - classification and fire rating - is exactly how the panel schedule for a hospital or pharma project should read, and how we quote it: room by room, core by core, thickness by thickness.
Panel projects run on drawings, not guesswork. Send the room layout - dimensions, thickness and core per zone, openings for doors and windows - and the return is a panel-by-panel quotation with a cutting plan: every panel numbered, every opening located, the installation sequence already decided. Production runs 20-35 days after drawing confirmation; panels ship face-to-face with edge protection, labeled so site crews raise the envelope in order and close rooms fast.
Because the wall, window and door families are made in one factory, one schedule covers the whole envelope - cleanroom panels with flush-mount windows and interlocking doors arriving as matched sets, not as three suppliers' best guesses at each other's dimensions.
The envelope holds its rating only when every opening matches: our airtight cleanroom doors and windows share the same 50/75/100 mm module.MgO or rock wool cores are the usual hospital choice - non-combustible builds for the fire strategy, with the same cleanable steel faces infection control expects. EPS and polyurethane serve dust-free workshop zones where insulation and economy lead and the fire strategy is less demanding.
50mm for light partitions, 75mm for the general cleanroom wall, and 100mm where insulation, stiffness or fire separation step up. Windows and doors in our range share the same 50/75/100mm module, so thickness is chosen once for the whole envelope.
Yes - that is the point of the system. Flush-mount cleanroom windows glaze directly at the panel joint line, and cleanroom doors are built to the same wall thickness, so walls, windows and doors arrive as one matched envelope from one factory.
Core selection carries the fire performance: rock wool and MgO builds are non-combustible choices for fire-rated boundaries; EPS and polyurethane come in flame-retardant grades for standard duty. The core is chosen per wall against the project's fire strategy.
Typical production runs 20-35 days after drawing confirmation, with panels cut to project drawings and packed in installation sequence. Send the layout and we return a panel-by-panel quotation with the cutting plan.
Get the latest price? We will reply as soon as possible (within 12 hours)