
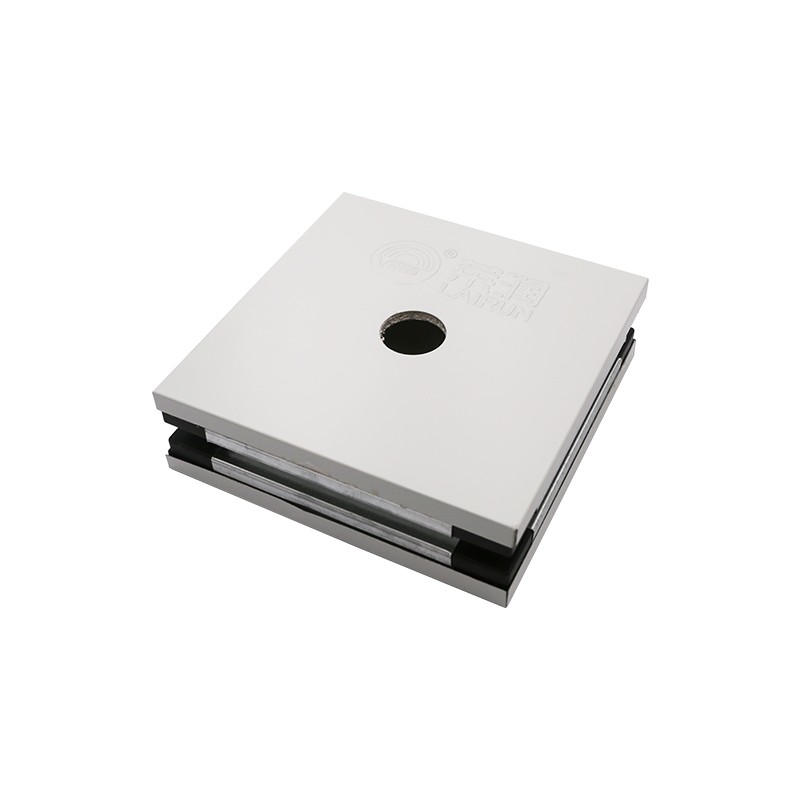
EPS / MGO / Rock Wool / Polyurethane Sandwich Panel
MODEL NO.: FHD-309
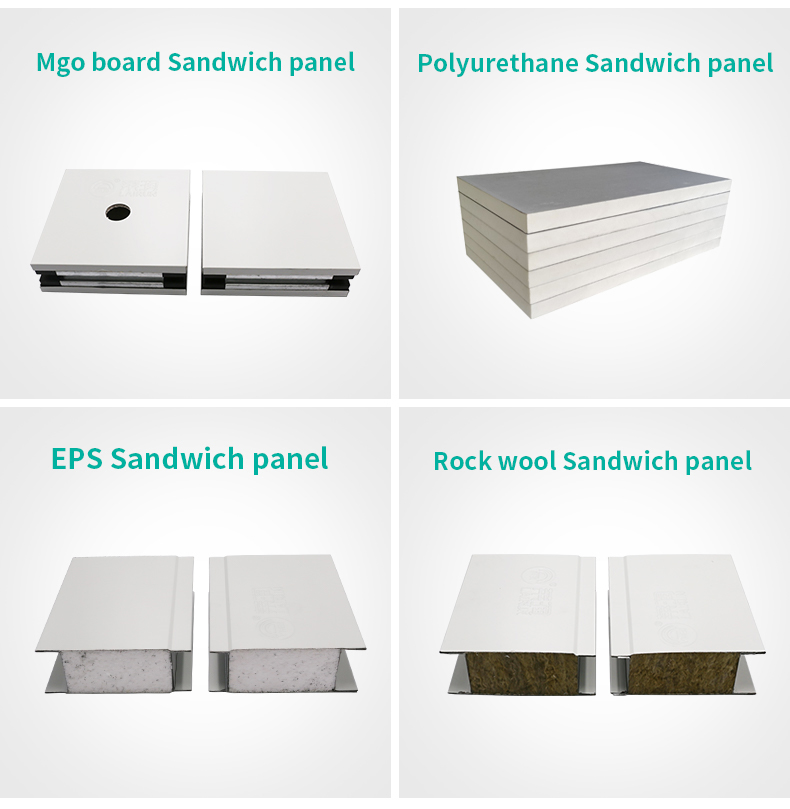
- Cleanroom sandwich panel with four core options - EPS, MgO (magnesium oxide), rock wool and polyurethane - selected by fire, acoustic and insulation duty
- Steel-faced cleanroom sandwich panels for walls and ceilings, colors to project scheme
- 50 / 75 / 100mm panel thickness matched to wall type and insulation demand
- Flat, sealed faces and tight joints suit ISO-classified and hospital cleanzones
- Glazing and door openings formed in the panel system, coordinated with our windows and doors
- Custom widths and lengths cut to project drawings - OEM facing colors available
Product Details
Product Features
- Cleanroom sandwich panel with four core options - EPS, MgO (magnesium oxide), rock wool and polyurethane - selected by fire, acoustic and insulation duty
- Steel-faced cleanroom sandwich panels for walls and ceilings, colors to project scheme
- 50 / 75 / 100mm panel thickness matched to wall type and insulation demand
- Flat, sealed faces and tight joints suit ISO-classified and hospital cleanzones
- Glazing and door openings formed in the panel system, coordinated with our windows and doors
- Custom widths and lengths cut to project drawings - OEM facing colors available
Product Parameters
| Model | FHD-309 |
|---|---|
| Product type | Cleanroom sandwich panel for walls and ceilings |
| Core options | EPS / MgO / rock wool / polyurethane (per fire, acoustic and insulation duty) |
| Panel thickness | 50 / 75 / 100 mm |
| Facing | Pre-painted steel both faces, colors to project |
| Steel facing thickness | 0.4-0.6 mm (custom) |
| Panel width | 950-1,150 mm (custom) |
| Panel length | Cut to project drawings |
| Fire behavior by core | Rock wool / MgO non-combustible builds; flame-retardant EPS / PU for standard duty |
| Applications | Cleanroom walls and ceilings, hospitals, pharmaceutical plants, electronics workshops |
The cleanroom sandwich panel range covers four cores - EPS, MgO, rock wool and polyurethane - bonded between steel faces for cleanroom walls and ceilings. That simple sandwich decides how a cleanzone performs for the next twenty years: the core changes what the wall resists, the faces keep what the room needs. Each room's wall and ceiling system is engineered to its fire, acoustic and insulation duty instead of being forced into one material.
Sandwich Panel Cores: EPS, MgO, Rock Wool and Polyurethane
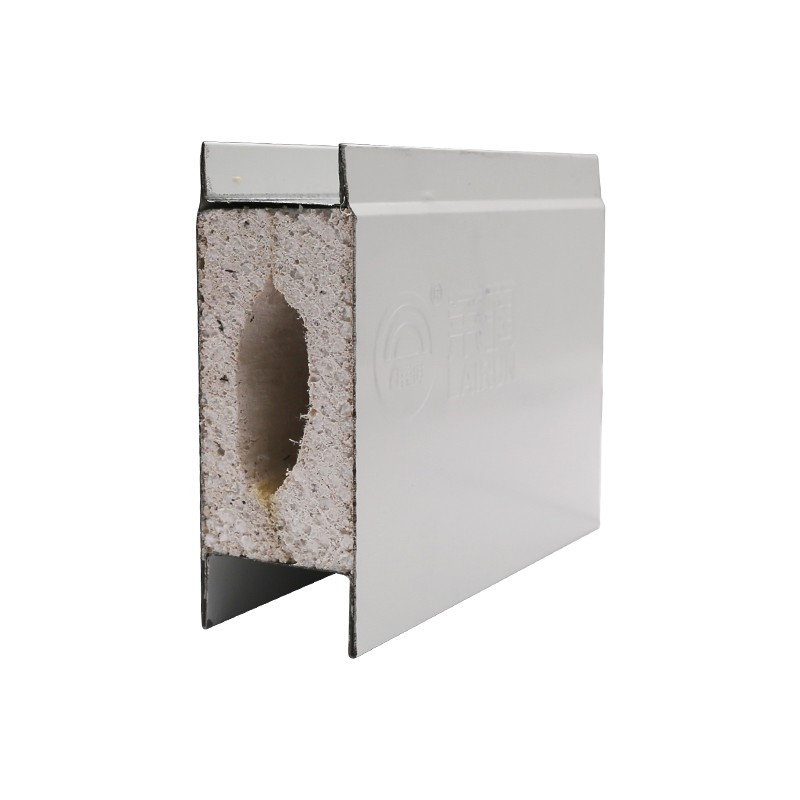
EPS (expanded polystyrene) is the economical all-rounder: light, dimensionally stable, easy to work, and the default for general dust-free workshops. Polyurethane (PU) delivers the best thermal insulation for its weight, suiting cleanzones with tight temperature control. Rock wool is a non-combustible mineral core that also carries strong acoustic performance - the choice wherever fire strategy and noise control matter together. MgO (magnesium oxide) builds bring fire-resistant, moisture-tolerant behavior that hospitals favor for envelope walls.
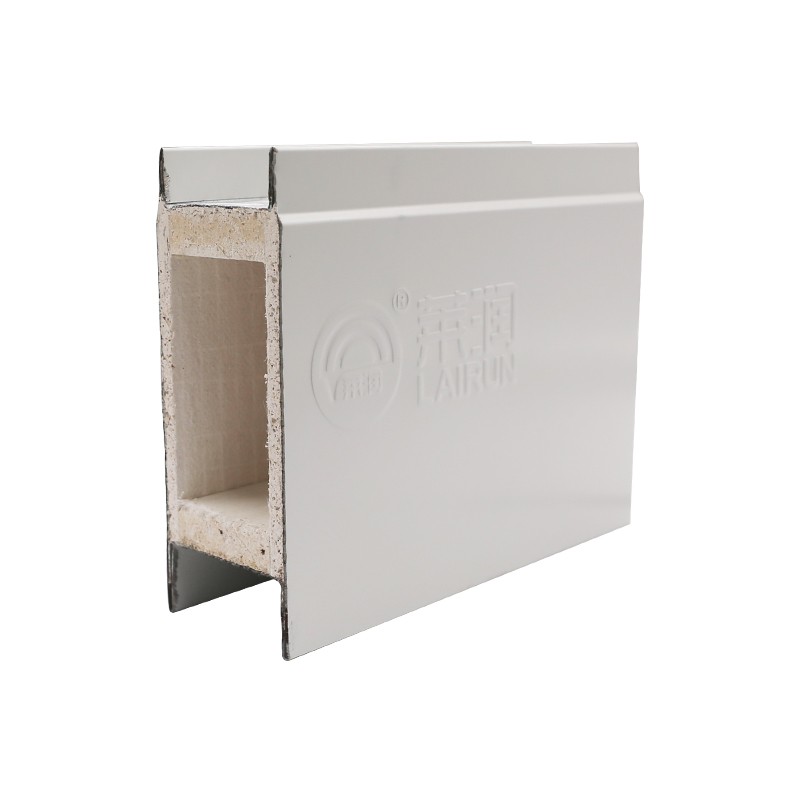
All four cores bond between pre-painted steel faces, so the room-facing surfaces stay identical across the range: flat, hard, sealed. The core changes what the wall does; the faces keep what the room needs.
Cleanroom Sandwich Panel Specifications
Panels come in 50, 75 and 100mm thickness, matched to the wall type and insulation demand - lighter partitions take 50mm, insulated pharmaceutical walls take 75 or 100mm. Steel facings run 0.4-0.6mm pre-painted steel, colored to the project scheme on both faces or as specified. Standard widths of 950-1,150mm keep joints on a regular module, and lengths are cut to project drawings so site work is assembly rather than trimming.
The same coordinate system carries through the whole envelope: our cleanroom windows glaze into these panel joints, and cleanroom doors are built to the same wall thickness - wall, window and door arrive speaking the same dimensional language.
Which Core for Which Project
Choosing the core is choosing what the room must resist. Fire strategy drives the first cut: rock wool and MgO where non-combustible construction is demanded - hospital envelopes, escape-adjacent walls, plant rooms - with flame-retardant EPS and PU serving standard-duty cleanzones. Insulation duty drives the second: PU where thermal control leads, EPS where economy and stability are enough. Acoustics tip the balance toward rock wool when the room beside the wall is loud.
In practice a single project mixes cores: MgO or rock wool at the hospital boundary walls, EPS or PU inside the dust-free zones. Because faces and joints are identical across cores, the mixed envelope still reads as one system.
Wall and Ceiling Applications
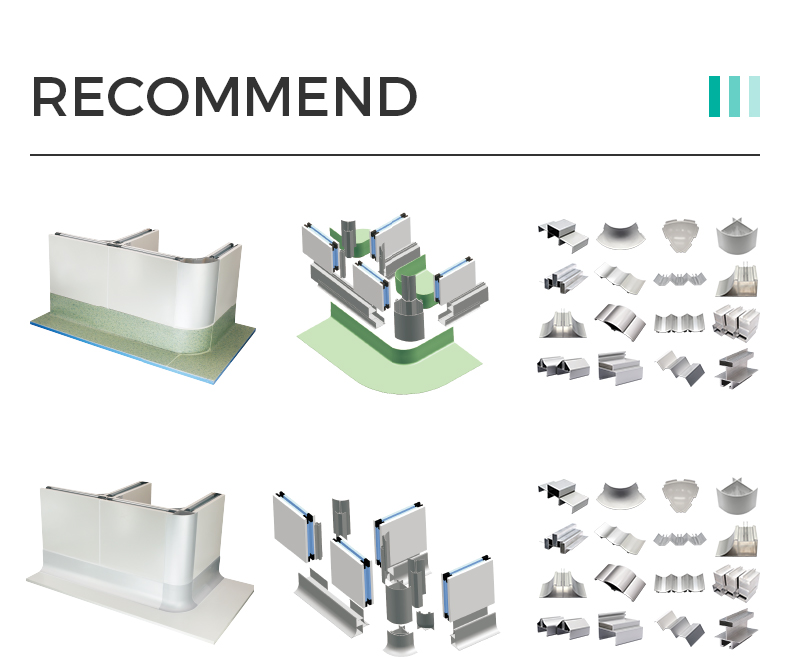
Walls go up panel by panel: panels set on the level line, joints sealed, corners and coves finished to the radius the cleaning protocol expects. Ceilings use the same sandwich construction on a support grid, with the faces and joints carrying the same cleanable finish as the walls. Door and window openings are formed by the panel layout itself - the flush-mount cleanroom windows and interlocking cleanroom doors in our range are made for exactly these walls, so the envelope seals as one family of components.
Typical rooms built from this range: pharmaceutical and medical-device cleanrooms, hospital preparation and CSSD zones, electronics and battery workshops, laboratories, and food-grade cleanzones.
Handling and Installation
Sandwich panels reward care in handling and repay it in speed on site. Panels travel face-to-face with edge protection, labeled against the installation sequence; on site they are raised panel-by-panel off the level base track, each joint sealed as the run climbs, corners and coves finished to the radius cleaning protocols expect. A trained crew closes rooms quickly because the cutting was done at the factory - site work is assembly, not trimming, which keeps swarf and dust out of the very zones being built.
For ceilings the same panels set onto the support grid with lighting, filters and diffusers landing in the same plane - coordinated with the ceiling diffusers in our air-vents range, which are made for exactly these faces.
Ordering, Sizes and Lead Time
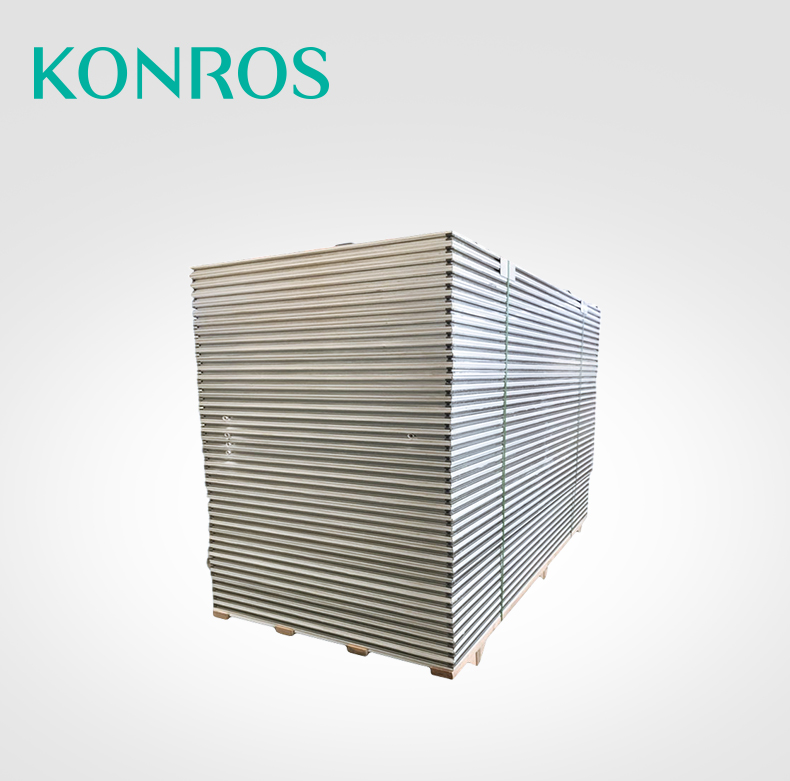
Projects start from the layout: send the drawing or panel list with room dimensions, thickness and core per zone, and we return a panel-by-panel quotation with the cutting plan for confirmation. Production runs 20-35 days after drawing confirmation; panels pack face-to-face with edge protection, labeled in installation sequence so site crews raise the envelope in order. OEM facing colors and packaging support distributor programs.
Frequently Asked Questions
Which core has the best fire performance?
Rock wool and MgO. Rock wool is a non-combustible mineral core, and MgO (magnesium oxide) builds bring similar fire behavior - these are the cores specified for hospital envelopes and escape routes. EPS and polyurethane are the insulation-for-weight champions for standard duty, supplied in flame-retardant grades where the fire strategy allows them.
Can these panels be used for ceilings?
Yes. The same sandwich panel system builds both walls and ceilings - ceiling panels are specified with the spanning and support grid for their width, and the faces and joints carry the same cleanable finish as the walls around them.
Which core do hospital projects usually choose?
MgO or rock wool cores are the usual hospital choice, combining fire performance with the wipe-down faces infection control expects. EPS and polyurethane serve the dust-free workshop and light-industrial cleanzones where the fire strategy is less demanding and thermal insulation matters more.
How do cleanroom windows and doors fit these panels?
Openings are part of the panel system: our flush-mount cleanroom windows glaze directly into the panel at the joint line, and cleanroom doors are coordinated with the same wall thickness (50/75/100mm), so doors, windows and walls arrive as one matched envelope.
What sizes are available and what is the lead time?
Panels come in 50, 75 and 100mm thickness with standard widths of 950-1,150mm and lengths cut to your drawings. Production runs 20-35 days after drawing confirmation, packed and labeled against the installation sequence.
Product Detail Images
Related Products
-
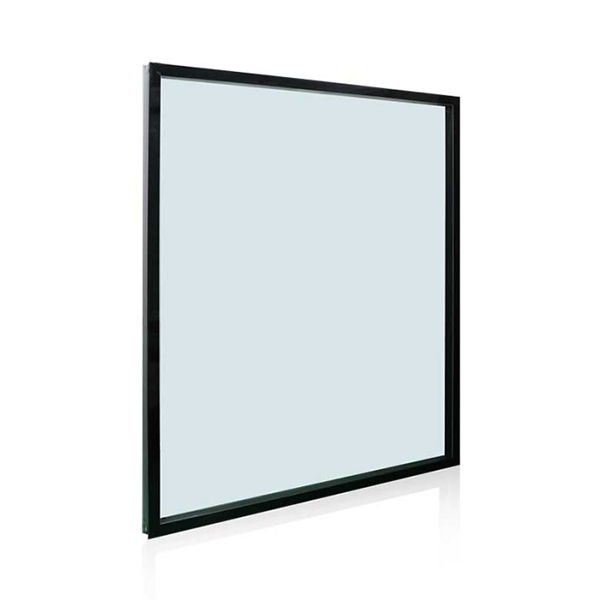
Flush-Mount Cleanroom Viewing Window
MODEL NO.: GW-110
-
Clean Room Door Interlocking System for Cleanrooms & CSSD
MODEL NO.: FHD-101
-

Square Ceiling Diffuser FK003 with 4-Way Airflow
MODEL NO.: FHD-306
-
T Profile Ceiling Aluminum Alloy Fittings for Clean Room
MODEL NO.: FHD-304
-

Round Swirl Diffuser FK025 for Optimal Air Supply
MODEL NO.: FHD-307
-
Arc Aluminum Profile Transition for Wards
MODEL NO.: FHD-305
Get the latest price? We will reply as soon as possible (within 12 hours)