
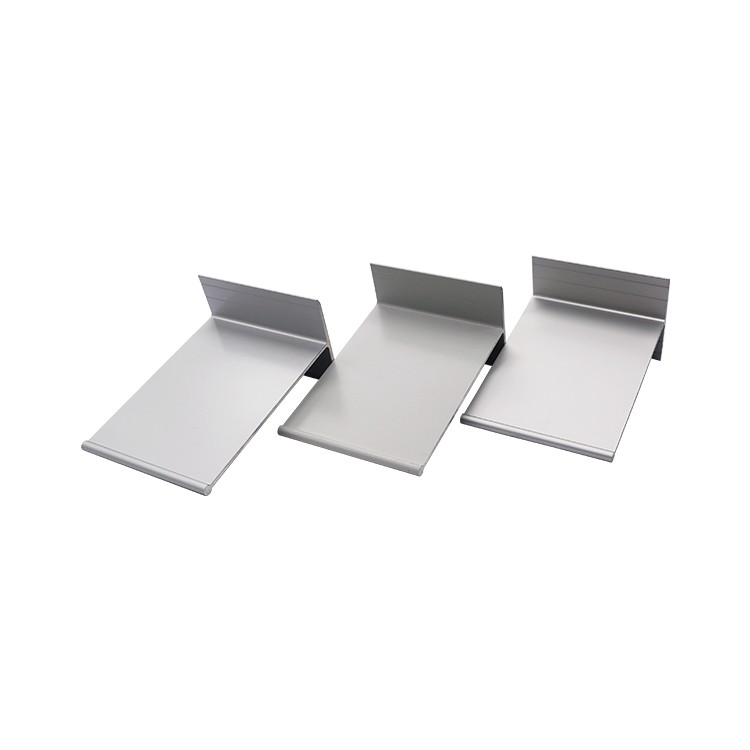
T Profile Ceiling Aluminum Alloy Fittings for Clean Room
MODEL NO.: FHD-304
- Aluminum T profile ceiling runner for cleanroom T grid systems
- 6063-T5 aluminum alloy with anodized, electrophoresis or powder-coated finishes
- 50mm and 60mm series match standard cleanroom partition and ceiling builds
- Carries ceiling panels, filters, diffusers and purification lighting in one grid plane
- Standard extrusion tolerances; straight, flat runs across long cleanroom ceilings
- Cut to project drawings - OEM finishes and packaging available
Product Details
Product Features
- Aluminum T profile ceiling runner for cleanroom T grid systems
- 6063-T5 aluminum alloy with anodized, electrophoresis or powder-coated finishes
- 50mm and 60mm series match standard cleanroom partition and ceiling builds
- Carries ceiling panels, filters, diffusers and purification lighting in one grid plane
- Standard extrusion tolerances; straight, flat runs across long cleanroom ceilings
- Cut to project drawings - OEM finishes and packaging available
Product Parameters
| Model | FHD-304 |
|---|---|
| Profile type | Aluminum T profile for cleanroom ceiling grids |
| Alloy | 6063-T5 aluminum |
| Series | 50mm & 60mm systems |
| Wall thickness | 1.0-2.0mm (custom) |
| Length | 3m / 6m or custom |
| Surface finish | Anodized / electrophoresis / powder coating |
| Compatible infills | Cleanroom ceiling panels, filters, diffusers, lighting |
| Tolerances | Standard extrusion tolerances |
| Applications | Cleanroom ceilings, hospitals, pharmaceutical plants, electronics workshops |
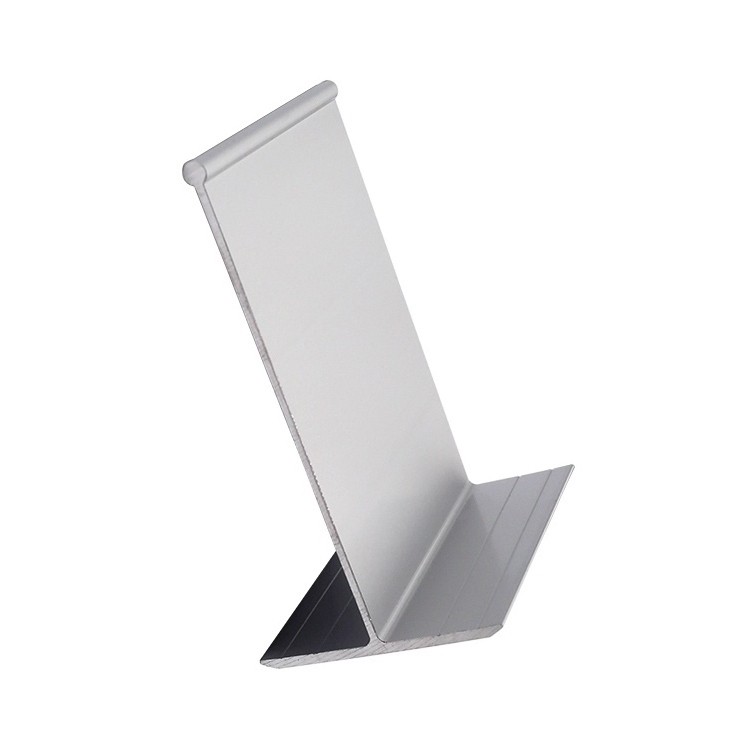
This aluminum T profile is the main runner of a cleanroom T grid ceiling system - the extruded backbone that carries panels, filters, diffusers and lighting in one flush plane above the room. Extruded from 6063-T5 aluminum and finished to match the interior, it replaces angle-iron and blind fixings with a straight, true, fully coordinated grid.
What a T Profile Does in a Cleanroom Ceiling
In a cleanzone the ceiling is working equipment: it carries the filters that define the room's classification and the lighting that makes inspection possible. The T profile is the runner that makes that possible - profile edges hold infills flush on both faces, joints close without exposed fixings, and the whole plane wipes down like the walls. A ceiling built on true extrusion stays flat over long runs, which is what keeps panel joints tight and the room's seals honest.
Aluminum earns its place here by behavior: it does not shed rust, it holds its finish through disinfectant cycles, and it is light enough that long grid runs stay practical to install and adjust.
T Grid Ceiling Systems: 50mm & 60mm Series
The grid follows the same two-series logic as our wall systems. The 50mm series is the standard for ceiling grids and partition walls in ISO Class 6-8 cleanrooms - light, economical, and matched to the common panel modules. The 60mm series adds structural capacity where the ceiling must carry heavier loads: walk-on support above large pharma halls, dense filter layouts, or door and equipment positions set into the ceiling plane.
Both series share one accessory range - corner connectors, T-joints, cross-joints and end caps - so a mixed 50/60 build still assembles as a single system with consistent finishes.
Aluminum Alloy, Wall Thickness and Tolerances
Profiles extrude from 6063-T5 aluminum - the architectural alloy for anodizing-quality finishes - with wall thickness from 1.0 to 2.0mm selected by span and load. Standard extrusion tolerances keep the tee square and the faces flat, which is the difference between a grid that snaps together on module and one that argues with every infill. Lengths come in 3m and 6m bars or cut to the project's cutting plan, so site work is assembly, not trimming.
Finishes: Anodized, Electrophoresis, Powder Coating
Three finishes cover the range. Anodizing keeps the metal's natural tone with a hard, sealed surface. Electrophoresis builds a uniform, corrosion-resistant film suited to humid and wipe-heavy environments. Powder coating delivers color matching to the project palette. All three accept hospital disinfectants; the choice is appearance and duty, not cleanability.
Why Aluminum for Cleanroom Ceilings
Grid material decides how a ceiling ages. Steel runners rust at cut ends and screw holes; aluminum does not shed, which keeps the space above the filters clean and the room below compliant. Aluminum is also lighter - long mains and cross-tees handle without lifting gear and stay adjustable during leveling. And because the profiles extrude rather than roll-form, the tee geometry, wall thickness and finish can be tuned to the project instead of accepted from a shelf range.
Installation with Ceiling Grid and Lighting
The grid hangs from the structure on threaded rod at the module spacing of the drawing: mains first, cross-tees between, then infills land - panels, filters, diffusers and purification lighting all seating flush in the same plane. Our ceiling diffusers and grilles are made for exactly these faces, and lighting slots arrive pre-planned so no cleanroom ceiling gets cut on site. The result is one continuous cleanable plane from wall to wall, with every service integrated rather than patched in.
Profiles bundle by length with corner protection, labeled against the installation sequence - grid hardware is the first thing up in a cleanroom fit-out, and it ships ready to run.
Ordering, Lengths and Lead Time
Grid packages quote from the reflected ceiling plan: room dimensions, module size, filter and lighting positions, single or double layer. We return a profile schedule - mains, cross-tees, hangers, accessories - with the quotation, so what arrives is what the drawing asked for. Production runs 20-35 days after drawing confirmation, bundled by length and labeled by installation zone. OEM finishes and packaging support distributor programs.
Frequently Asked Questions
Can this T grid carry standard mineral-fiber ceiling tiles?
Physically the grid accepts standard infill modules, but cleanzone ceilings should not use mineral fiber: it sheds particles. Cleanroom builds infill the same grid with cleanroom ceiling panels, filters and sealed lighting instead - same T profile hardware, cleanroom-appropriate infills.
Single-layer or double-layer ceiling - how do we choose?
Single-layer grids serve the standard cleanroom ceiling, where services sit above and access is from below. Double-layer (walk-on capable) builds use the 60mm series where maintenance staff must work above the ceiling - typically large electronics and pharmaceutical plants.
Can the grid carry purification lighting?
Yes. Purification lighting and tear-off lighting slots land in the same grid plane as panels, filters and diffusers - the T profile system is designed so every ceiling component sits flush in one cleanable plane.
50mm or 60mm series - which do we need?
50mm is the standard for partition walls and ceiling grids in ISO Class 6-8 environments. 60mm adds structural capacity for heavier wall panels, walk-on ceiling supports or door positions. Both use the same accessory range.
What finishes and lead time apply?
Anodized, electrophoresis or powder-coated finishes, colored to the project scheme. Production runs 20-35 days after drawing confirmation, with profiles packed in bundles labeled against the installation sequence.
Product Detail Images
Related Products
-
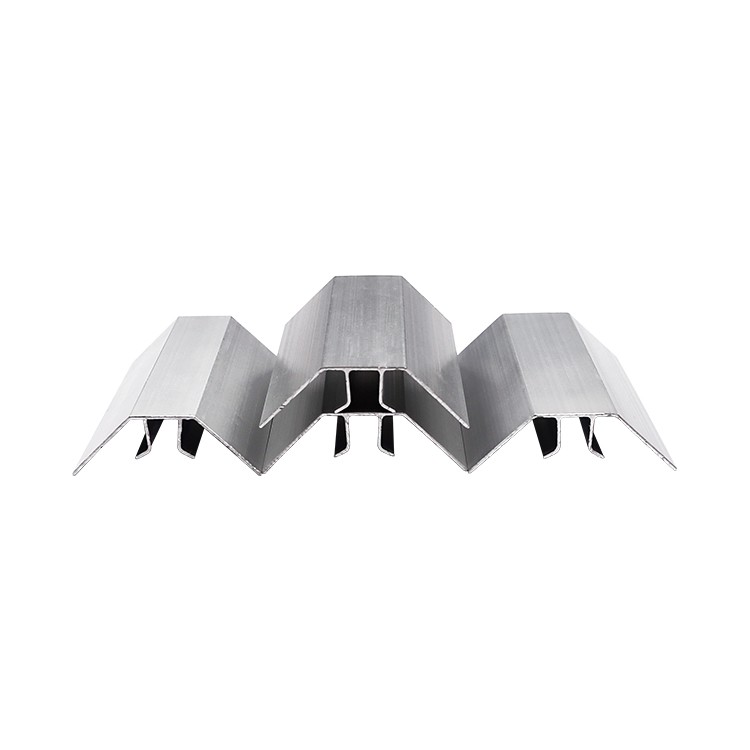
Arc Aluminum Profile Transition for Wards
MODEL NO.: FHD-305
-
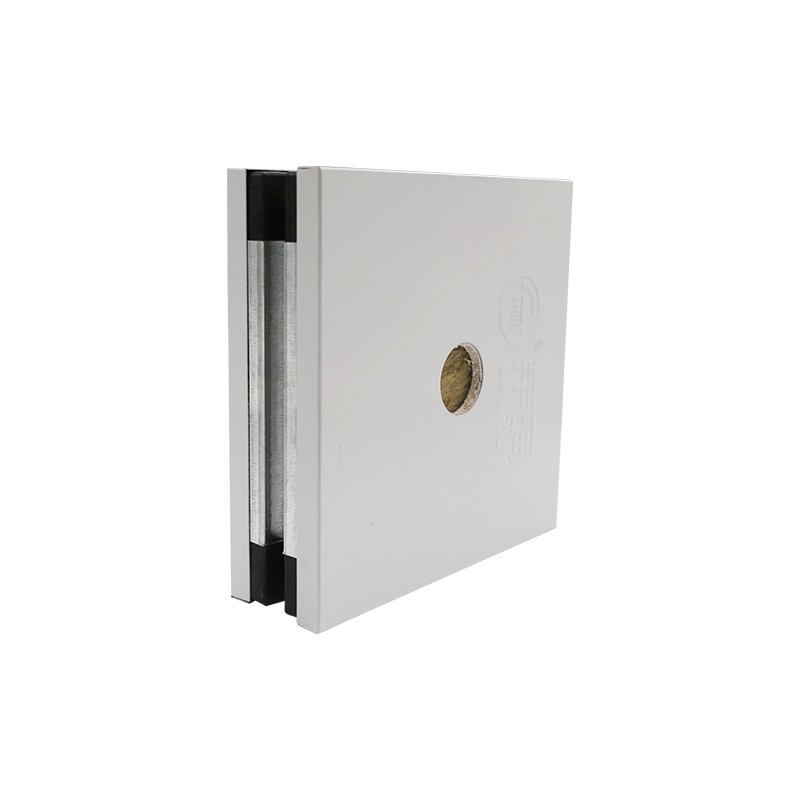
EPS / MGO / Rock Wool / Polyurethane Sandwich Panel
MODEL NO.: FHD-309
-
Flush-Mount Cleanroom Viewing Window
MODEL NO.: GW-110
-
Clean Room Door Interlocking System for Cleanrooms & CSSD
MODEL NO.: FHD-101
-

Square Ceiling Diffuser FK003 with 4-Way Airflow
MODEL NO.: FHD-306
-

Round Swirl Diffuser FK025 for Optimal Air Supply
MODEL NO.: FHD-307
Get the latest price? We will reply as soon as possible (within 12 hours)