
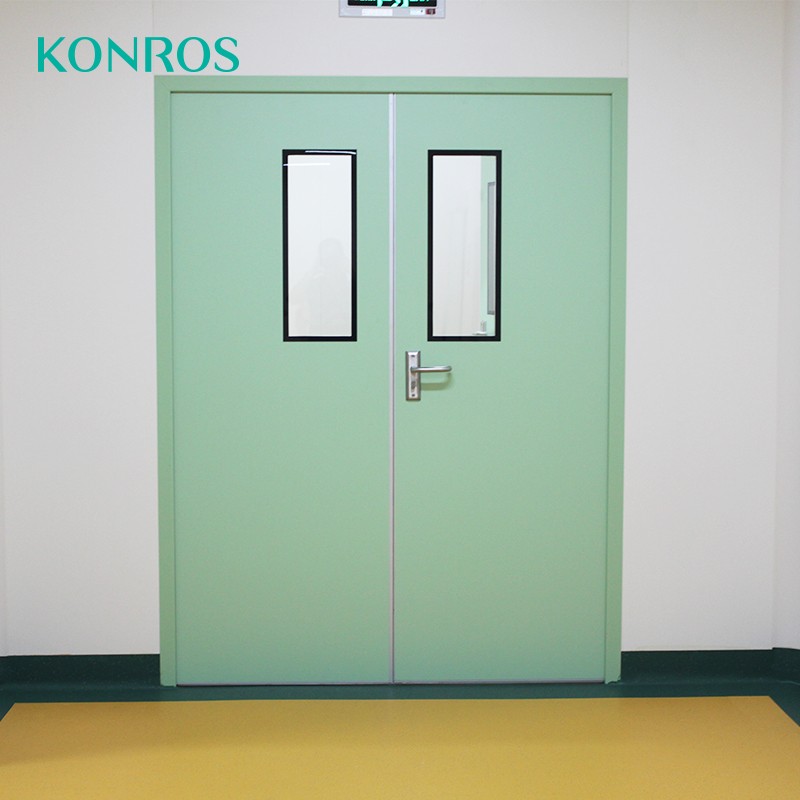
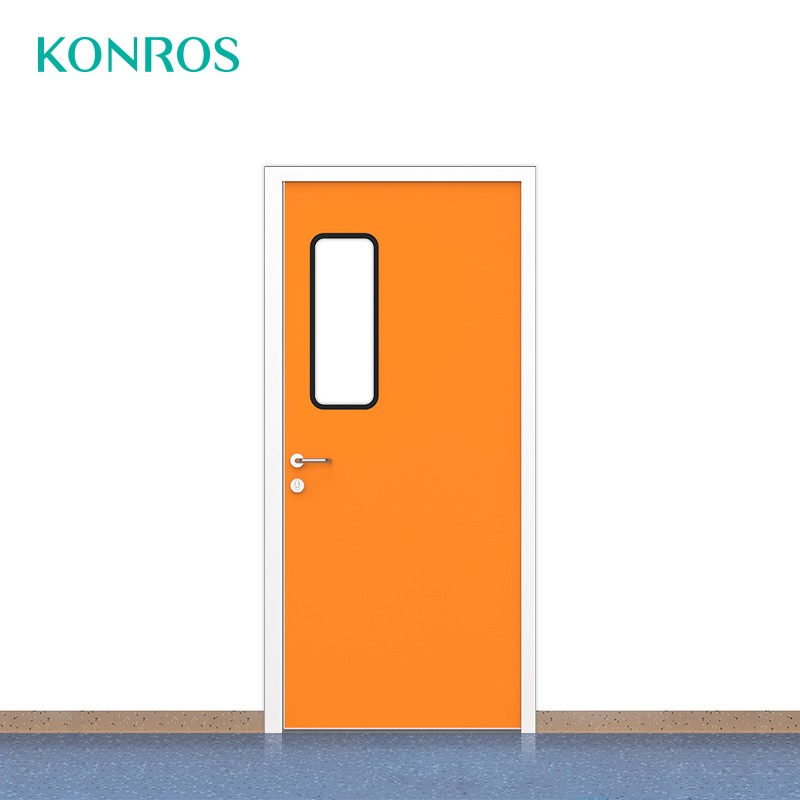
HPL Flush Hospital Door, Same-Color Aluminum Frame
MODEL NO.: FHD-105
Flush hospital door with HPL laminate leaf and matching same-color aluminium frame - clean monochrome look, easy to clean, antibacterial.
Ward and inpatient door applications: swing vs sliding patient room doors, elbow and sensor operation, observation windows, ligature-safe hardware, fire ratings - with sources.
Beds and wheelchairs hit it. Laundry trolleys lean on it. It gets wiped with disinfectant between every patient and still has to close quietly at 3 a.m. Unlike the theatre door, the ward door is not defending a pressure cascade - it is defending itself: against impact, moisture, and fifteen years of daily traffic. Choosing it is mostly about matching the door to what will hit it, and who will open it.
Most patient rooms take a single-leaf swing door in HPL-faced laminate: light, cleanable, available in colorways that match the ward design, and cheap to re-face after damage. Clear width is set by the bed and the wheelchair, not the door leaf: plan at least 1,100-1,200 mm clear for a bed with monitors attached, and check the bed you actually bought, not the one in the catalogue. Where US accessibility standards apply, the reference minimum clear opening is 32 inches (815 mm) per the ADA Standards - in practice ward doors run far wider for bed traffic.
A sliding leaf gives back the full swing arc as usable corridor, which matters in refurbished blocks with narrow circulation. Sliding ward doors run manual (recessed pull, or soft-close operator) or automatic with radar. Typical placements: ICU and high-dependency bays, day rooms, and dementia-friendly wards where a visible, easy path reduces agitation.
Where isolation beds, bariatric equipment or hoists must pass, a leaf-and-a-half (unequal double) door keeps daily operation to the main leaf and opens both leaves only when the wide load comes through. Full double doors serve equipment rooms and dirty utility.
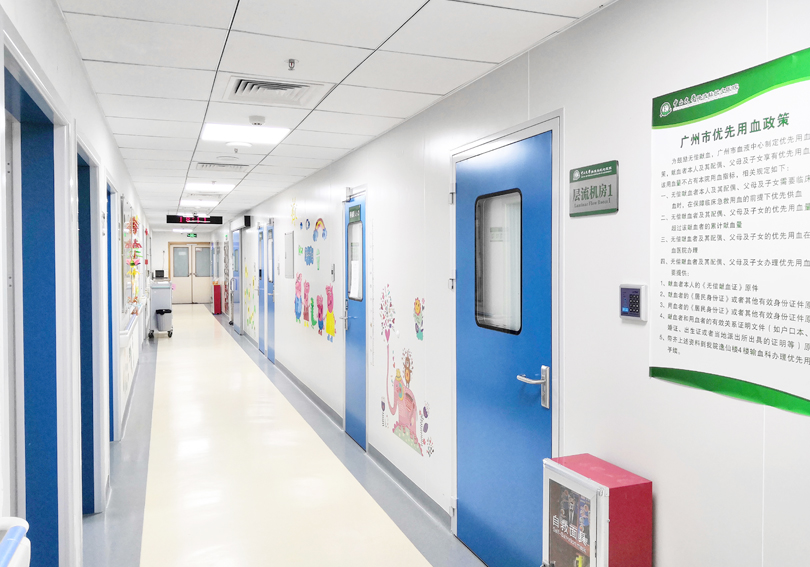
Every door opening is both an infection event and a noise event - research on door-opening airflow in clinical rooms (Sadrizadeh et al., 2018) measured particle ingress on every cycle. Observation windows let staff check a patient without touching the door. Practical sizing: a half-height vision panel for standard rooms, an extended panel for high-dependency and dementia wards (staff need to see the floor beside the bed), and sealed double glazing throughout. Laminated or polycarbonate glazing where impact or self-harm is a factor.
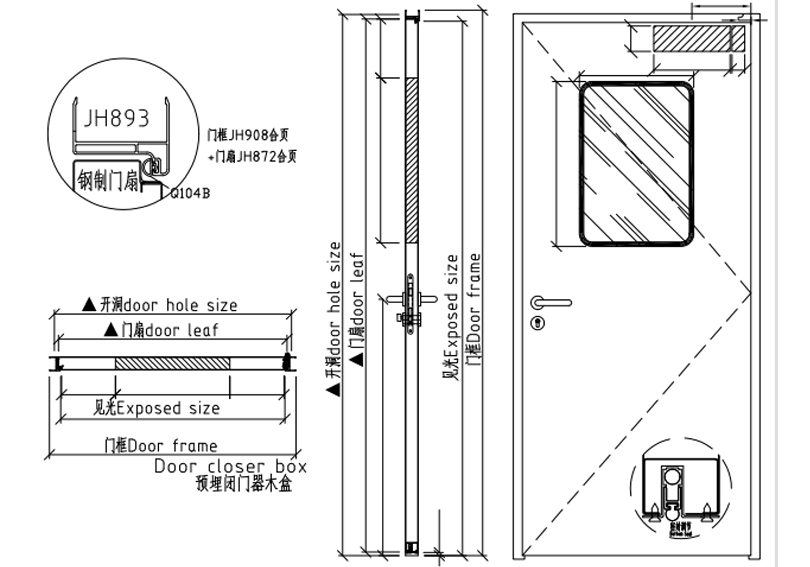
HPL on a honeycomb or solid core is the ward default. Steel-faced doors earn their price in dirty utility, kitchens and high-abuse corridors - dents push out, faces do not tear. For pediatric and maternity wards, HPL colorways and printed inserts soften the corridor without changing the door's construction; the core, seals and hardware stay clinical underneath. Edges matter more than faces: unsealed HPL edges drink mop water and swell within a few years, so all four edges should be sealed or lipped.
The wettest door on the ward. Specify a waterproof lower rail (PVC or stainless) on the first 300 mm, a raised or sweep-free bottom seal that will not hold water, and trickle ventilation if the mechanical extract needs it. Doors here fail from the bottom up - budget for the door that is right, not the door that matches the bedroom.
Ward compartmentation and cross-corridor fire doors are a separate decision from the room door: they carry EI 30 or EI 60 ratings under EN 13501 test evidence, and in UK practice HTM 05-02 governs their placement and hardware. Room-to-room sound insulation mostly comes from perimeter and drop seals - a ward door with acoustic seals commonly reaches the low-to-mid 30s dB Rw, which is what keeps a full ward sleeping at night. Door closers on patient rooms should be low-resistance to stay openable for frail hands.
MODEL NO.: FHD-105
Flush hospital door with HPL laminate leaf and matching same-color aluminium frame - clean monochrome look, easy to clean, antibacterial.
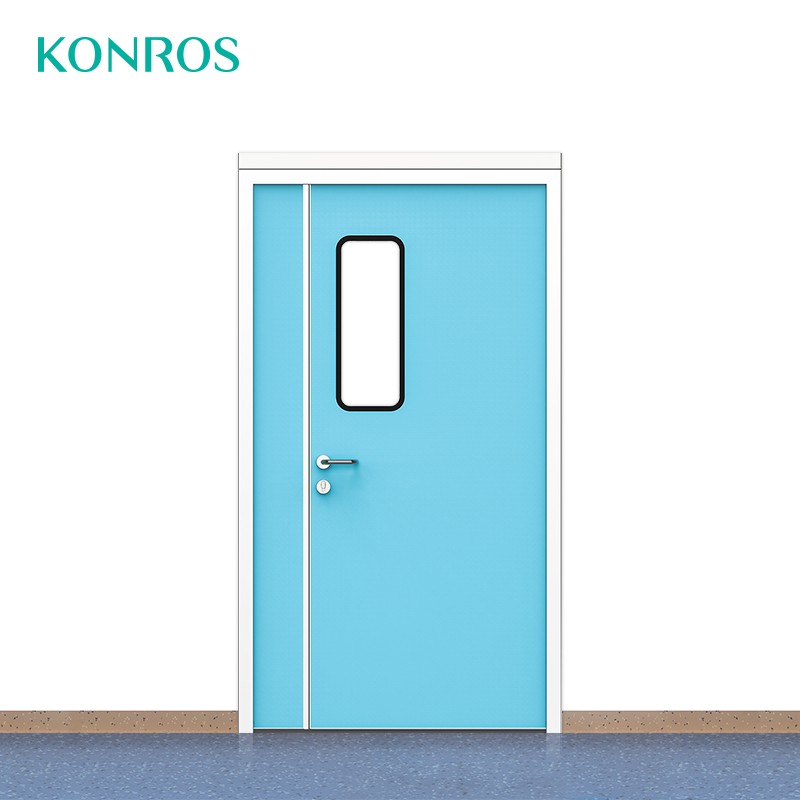
MODEL NO.: FHD-106
Antibacterial HPL flush laminate door for hospitals and laboratories - easy-to-clean surface, Formica® panels, customized dimensions.
MODEL NO.: FHD-107
HPL panel flush door for hospital interiors - flat clean faces, antibacterial laminate, color customized, Formica® panels.
Get the latest price? We will reply as soon as possible (within 12 hours)