
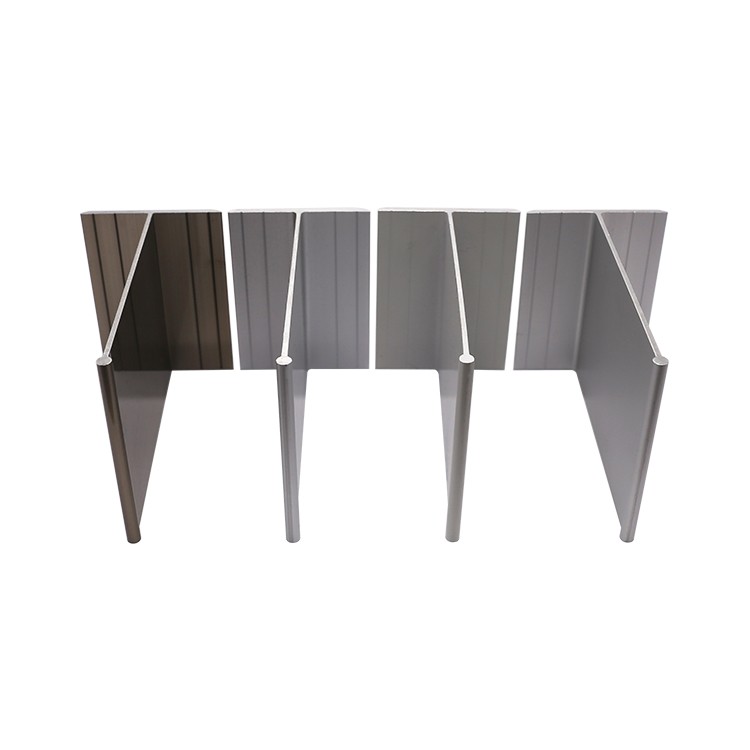
T Profile Ceiling Aluminum Alloy Fittings for Clean Room
MODEL NO.: FHD-304
Aluminum T profile ceiling runner for cleanroom T grid systems - 50mm & 60mm series, anodized, electrophoresis or powder-coated finishes, made to project drawings.
Aluminum profile systems for cleanroom partitions, ceilings and door frames. 50/60mm series, full accessories, custom extrusion tooling available.
MODEL NO.: FHD-304
Aluminum T profile ceiling runner for cleanroom T grid systems - 50mm & 60mm series, anodized, electrophoresis or powder-coated finishes, made to project drawings.
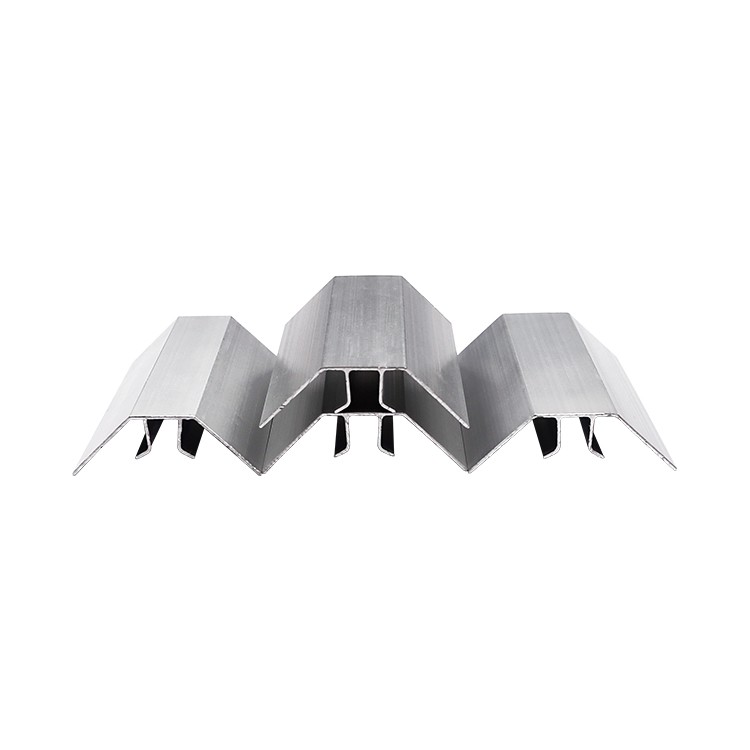
MODEL NO.: FHD-305
Arc aluminum profile for coved wall transitions in wards and cleanrooms - curved corner profiles, R50/R100 options, anodized, electrophoresis or powder-coated finishes.
Aluminum profiles are extruded cross-sections — bars, channels, angles, T-sections and custom shapes — made by forcing heated aluminum alloy through a precision die. In cleanroom and controlled-environment construction, they serve as the structural skeleton: partition wall framing, ceiling grid supports, door frames, corner transitions and floor junctions. Unlike steel, aluminum profiles are lightweight, non-corroding, non-outgassing and naturally non-magnetic — all essential for particle-controlled environments.
For cleanroom use, the critical properties are: non-shedding surface (no paint or coating that could flake), non-outgassing (no volatile organic compounds released into the clean zone), cleanability (smooth anodized surface that withstands disinfectant wipe-down), and dimensional stability (no warping in humidity-controlled rooms). Our profiles meet all four requirements as standard.
Our aluminum profile system for cleanrooms comes in two widths: 50mm and 60mm series. The 50mm series is the standard for partition walls and ceiling grids in ISO Class 6-8 environments. The 60mm series provides additional structural capacity for heavier wall panels, walk-on ceiling supports or doors. Both systems use the same accessory range — corner connectors, T-joints, cross-joints, end caps and sealing gaskets — so one aluminum profile system carries the whole envelope and components stay interchangeable across the project.
Vertical studs and horizontal tracks that grip the edge of 50mm, 75mm or 100mm sandwich panels. The profile's slot geometry matches the panel tongue exactly — no gap, no silicone filler needed on site. Partition profiles are available in single-slot (for inline walls) and double-slot (for corner junctions) configurations. See cleanroom doors that use these profiles.
T-section profiles that form the cleanroom ceiling grid, supporting suspended ceiling panels and lighting troffers. Standard T-profile: 32mm face width, available in black or natural anodized finish. The grid system includes main runners, cross tees, wall angles and hanger clips. For heavy-duty applications (HEPA housing support, walk-on ceilings), we supply reinforced 38mm T-profiles with thicker walls.
Door frame profiles that integrate with partition wall systems, providing a precise opening for cleanroom doors — flush, swing or hermetic sliding. Frame profiles include integral gasket channels for door perimeter sealing and adjustable architrave covers that hide the wall-to-frame joint. Available in 50mm and 60mm widths matching the partition system.
Rounded corner profiles (R50, R75, R100) that create coved transitions between walls and floors or between two walls — eliminating the 90-degree angle where dust accumulates and cleaning is impossible. Arc profiles are mandatory in GMP pharma cleanrooms and food processing facilities where sanitary design codes require radius corners. We also supply convex and concave transition profiles for wall-to-ceiling junctions.
Skirting profiles that protect the wall-to-floor junction and provide a coved, wipe-clean transition. Available in heights from 50mm to 150mm, in aluminum or PVC (for areas with lighter traffic). Edge profiles finish the cut edge of sandwich panels at doorways, windows and ceiling openings — no exposed core material.
GMP-compliant cleanrooms for sterile manufacturing and quality control require aluminum profiles that withstand hydrogen peroxide vapor (HPV) decontamination and daily disinfectant cleaning. Our anodized profiles are non-reactive with standard pharma cleaning agents and produce no particle shedding. Arc profiles and coved skirting are standard in Grade A/B areas where sanitary design is mandatory.
ISO Class 5-7 cleanrooms for PCB assembly, semiconductor packaging and precision optics. Aluminum profiles must be non-outgassing (no VOC contamination of sensitive components) and may need electrostatic dissipative (ESD) anodizing for handling sensitive electronics. Our profiles meet SEMI standards for molecular contamination.
University cleanrooms, government research facilities and private R&D laboratories use our profile systems for bench framing, equipment enclosures, fume hood surrounds and partition systems. The T-slot capability allows modular reconfiguration as research programs change — no welding, no drilling, just reconfigure the connectors.
Hospital pharmacies (USP 797/800 compounding), CSSD sterile corridors and isolation suites use the same aluminum profile systems as pharmaceutical cleanrooms. The non-shedding, easy-clean surfaces meet hospital infection control protocols. Profiles integrate with our cleanroom door and window systems for a complete sterile envelope. See our hospital door range.
HACCP-compliant food processing facilities and cosmetics manufacturing cleanrooms where aluminum profiles must withstand daily high-pressure washdown. Powder-coated profiles in white or gray provide additional chemical resistance for aggressive cleaning agents. Arc profiles and coved skirting are standard where sanitary design codes apply.
Standard profiles cover most cleanroom projects — but when your wall system, panel thickness or design requirement doesn't match a standard section, we offer custom extrusion with dedicated tooling. This is the service that separates us from profile distributors who can only sell what's in their catalog.
Send your cross-section drawing (or a sketch with dimensions) and we confirm: alloy selection, wall thickness feasibility, extrusion ratio, surface finish compatibility and tooling cost. Typical tooling lead time is 15-20 days for simple sections, 25-30 days for complex hollow profiles. After tooling approval, the first extrusion run follows within 7-10 days. Tooling remains available for repeat orders — no re-tooling cost on subsequent runs. Send your drawing for a tooling quote.
Standard alloys: 6063-T5 (most cleanroom profiles, excellent extrudability and anodizing response), 6061-T6 (higher strength for structural applications). Wall thickness: 1.0-3.0mm depending on profile size and load requirement. Extrusion tolerances to EN 755-9 (standard) or EN 12020-2 (high precision). Custom tolerances available on request.
The standard finish for cleanroom profiles: 15-20 micron sulfuric acid anodizing in natural (silver), matte or bright. Anodizing converts the aluminum surface to aluminum oxide — hard, non-porous, non-outgassing and inherently cleanable. Meets MIL-A-8625 Type II. Available in black, bronze, champagne and clear.
Electrophoretic deposition (KTL) creates a uniform 20-25 micron acrylic coating that is more corrosion-resistant than standard anodizing. Specified for profiles in humid or chemically aggressive environments — food processing washdown areas, hospital CSSD and pharmaceutical cleanrooms with peroxide decontamination.
Thermoset powder coating in any RAL color, 60-80 micron film thickness. For projects requiring specific color-coding (zone identification in multi-class cleanrooms, departmental color schemes) or where the aluminum surface needs additional chemical resistance. Not recommended for ISO Class 5-6 where any coating is a potential particle source.
A complete profile system needs more than bars. We supply the full accessory range: corner connectors (90-degree internal and external), T-junction connectors, cross-junction connectors, end caps, surface-mount brackets, gasket cords (silicone or EPDM), door-stop buffers, hinge plates and lock mounting plates. All accessories are anodized to match the profile finish and use the same slot geometry — no mismatched components from different suppliers.
For project buyers, we supply the complete profile package: partition studs and tracks, ceiling grid, door frames, arc and skirting profiles, all connectors and gaskets — itemized against your architectural layout, packed by zone and labeled for installation sequence. This eliminates the most common cleanroom construction problem: profiles from one supplier that don't match panels from another.
Our profile systems are designed to work with our own cleanroom doors, windows and sandwich panels — the entire envelope from one factory. See our cleanroom solution for the complete package.
Standard: 6063-T5 for partition, ceiling and door frame profiles (excellent anodizing, good strength). Optional: 6061-T6 for structural applications (heavier loads, longer spans). Certificate of conformity with mill test report available for each batch.
Cross-section dimensions: 20mm to 200mm. Wall thickness: 1.0-3.0mm. Length: standard 6m bars, cut to your specified length (+/- 0.5mm). Straightness tolerance: ≤0.5mm/m to EN 755. Custom lengths available up to 6.5m.
Profiles packed in bubble wrap bundles with cardboard interleaving, then strapped to timber bearers for container loading. Accessories packed in labeled cartons with item codes matching your bill of materials. Standard production 20-35 days for stock profiles, 55-70 days for custom tooling projects.
Pricing depends on: alloy, cross-section complexity, wall thickness, surface finish, total meterage and whether custom tooling is required. Stock profiles are priced per meter; custom profiles include a one-time tooling charge. Send your profile drawings or bill of materials for item-by-item pricing within 48 hours. No minimum order for stock profiles; custom tooling typically requires 500kg minimum extrusion run. Get a quote.
Aluminum profile systems install without welding or drilling — profiles cut to length, connected with purpose-made brackets and adjustable connectors, then sealed with gasket cords. For partition systems: studs anchored to floor and ceiling tracks, panels slide into the profile slots, gaskets compressed between panel and profile. For ceiling grids: T-profiles clipped to hanger wires, panels laid into the grid.
Maintenance is minimal: wipe anodized surfaces with standard cleanroom disinfectants; check gasket compression annually; replace gasket cords every 3-5 years depending on traffic. Anodized aluminum does not require painting, polishing or special treatment in normal cleanroom use.
Yes. Our 50mm and 60mm profile systems include partition studs, ceiling grids, door frames, arc and skirting profiles with full connector and gasket sets — designed to grip 50/75/100mm sandwich panels.
Yes, this is our strength. Send your cross-section drawing and we confirm alloy, wall thickness, tooling cost and lead time. Typical tooling is 15-20 days for simple sections, 25-30 for complex hollow profiles.
Standard alloy is 6063-T5; 6061-T6 for structural applications. Finishes: anodized (natural, black, bronze), electrophoresis for enhanced corrosion resistance, and powder coating in any RAL color.
Both. We ship bare profiles cut to length, or the complete system — profiles plus connectors, gaskets, end caps and accessories — itemized against your layout and packed by installation zone.
Get the latest price? We will reply as soon as possible (within 12 hours)