
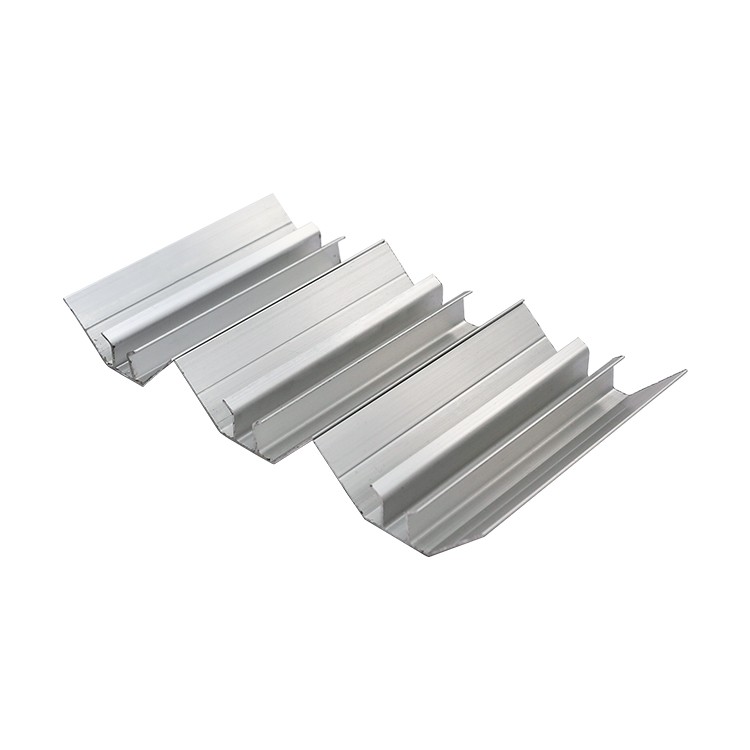
Arc Aluminum Profile Transition for Wards
MODEL NO.: FHD-305
- Arc aluminum profile for coved wall transitions in wards and cleanrooms
- Turns wall-to-wall and wall-to-floor joints into smooth, cleanable radii
- 6063-T5 aluminum with anodized, electrophoresis or powder-coated finishes
- R50 / R100 radius options with custom radii to project drawings
- Matches cleanroom sandwich panels and HPL-faced walls (50/75/100mm)
- Trims out door frames with the same curved detail - OEM finishes available
Product Details
Product Features
- Arc aluminum profile for coved wall transitions in wards and cleanrooms
- Turns wall-to-wall and wall-to-floor joints into smooth, cleanable radii
- 6063-T5 aluminum with anodized, electrophoresis or powder-coated finishes
- R50 / R100 radius options with custom radii to project drawings
- Matches cleanroom sandwich panels and HPL-faced walls (50/75/100mm)
- Trims out door frames with the same curved detail - OEM finishes available
Product Parameters
| Model | FHD-305 |
|---|---|
| Profile type | Arc / curved transition aluminum profile |
| Alloy | 6063-T5 aluminum |
| Radius options | R50 / R100 (custom) |
| Wall thickness | 1.0-2.0mm (custom) |
| Length | 3m or custom |
| Surface finish | Anodized / electrophoresis / powder coating |
| Positions | Wall-to-wall corners, wall-to-floor coves, door frame surrounds |
| Compatible walls | Cleanroom sandwich panels / HPL-faced walls (50/75/100mm) |
| Applications | Wards, cleanrooms, hospitals, dust-free workshops |
The arc aluminum profile turns the hardest places to clean in a ward - the wall corners, the wall-to-floor joint, the angles around a door frame - into curved, coved transitions a wipe can follow in one pass. Extruded from 6063-T5 aluminum and finished to match the interior, it is the trim that lets a hygienic wall actually behave like one.
Why Hospitals Use Curved Transition Profiles
Cleaning is a geometry problem. A sharp internal corner gives dust a line to sit on and gives the cloth nowhere to reach; a radius gives the cloth one continuous surface. That is why hygiene specifications in wards, isolation rooms and preparation areas increasingly call for coved junctions - and why the profile that forms them belongs to the same family as the wall systems it trims.
Aluminum suits the duty: rigid enough to hold a true radius, finished hard enough to survive years of disinfectant wipes, and light enough to fit out long corridor runs without heavy substructures.
Arc Aluminum Profiles for Wall-to-Wall and Wall-to-Floor
The two workhorse positions are the wall-to-wall corner and the wall-to-floor cove. At corners, the arc profile replaces angle trim with a smooth radius that keeps the junction flush and sealed. At the floor, it forms coved skirting - the curved base that turns the wall into the floor without a dust-collecting ledge, the detail infection-control teams look for first. The same profiles run wall-to-ceiling where cGMP finishes demand it.
Coved Skirting and Corner Profiles: Hygiene Requirements
Hygiene regimes are written around wipe-downs, so the trim must survive them. These profiles hold anodized, electrophoresis or powder-coated surfaces - all non-porous, all resistant to standard hospital disinfectants - with joints designed to close tight rather than caulk on site. Where a cleaning validation exists, coved junctions are usually named in it; specifying the profile that forms them is simpler than arguing exceptions.
Radius, Alloy and Finish Options
Standard radii are R50 and R100, with custom radii extruded to drawings. The alloy is 6063-T5 aluminum in wall thicknesses from 1.0 to 2.0mm; lengths run 3m bars or cut-to-position. Finishes follow the interior: anodized for natural metal, electrophoresis for humid-duty uniformity, powder coating for exact color matching to panels and doors.
Beyond Wards: Cleanrooms and Laboratories
The same arc family serves the rooms with the strictest wipe-down regimes of all. Cleanroom perimeters, gowning rooms and laboratories use coved junctions wherever wall meets wall or wall meets floor, because particle counts and validation swabs treat a sharp corner as a finding. Combined with our cleanroom panels and flush-mount windows, the arc profiles close the last right angles in the envelope - one curved detail from the ward corridor to the ISO-classified suite.
Fitting Arc Profiles Around Door Frames
Door frames are where curved trim earns its keep: the frame corner is the junction everyone touches and every audit inspects. The same arc family wraps door surrounds in our cleanroom panel and HPL door systems - matching thickness modules (50/75/100mm), matching finishes - so wall, floor and frame carry one continuous curved detail. Profiles arrive cut to position and labeled against the drawing; fitting is trim carpentry, not fabrication.
Bundles ship with corner protection, 20-35 days after drawing confirmation, ready for the fit-out sequence.
Ordering by Position, Not by Guesswork
Arc packages quote from the wall drawings: junction types, panel thickness at each position, radii, and the door schedule where frames get the same treatment. The return is a position-labeled profile list - every length cut, drilled and finished for the junction it serves - so fitters install rather than improvise. Mixed schedules pair naturally with our panel, window and door packages, landing the whole envelope from one factory.
Frequently Asked Questions
Why are curved transitions better than right angles for cleaning?
A right-angle joint is three surfaces meeting in a line dust can sit on and a cloth can never fully wipe. A curved cove replaces that line with a radius the wipe follows in one pass - no corner to trap particles, no seam to hold residue. In areas with cleaning validation, coved junctions are the standard answer.
Where do hospitals require coved transitions?
The recurring positions are wall-to-floor junctions in wards, isolation rooms and preparation areas; wall-to-wall and wall-to-ceiling corners in cleanrooms; and perimeters where cleanroom panels meet floors. Infection-control specifications increasingly name coved skirting explicitly at these junctions.
Can these profiles trim HPL wall panels?
Yes. The profile family is dimensioned to the same 50/75/100mm modules as our cleanroom sandwich panels and HPL-faced doors, so arc profiles trim out panel corners and door frames with matching finishes - one curved detail across walls, floors and door surrounds.
What is the minimum radius available?
R50 and R100 are the standard radius options; tighter or larger radii are produced to project drawings. Tell us the junction and panel thickness and the radius is confirmed with the quotation.
What finishes and lead time apply?
Anodized, electrophoresis or powder-coated finishes matched to the interior scheme. Production runs 20-35 days after drawing confirmation, with profiles bundled and labeled by position.
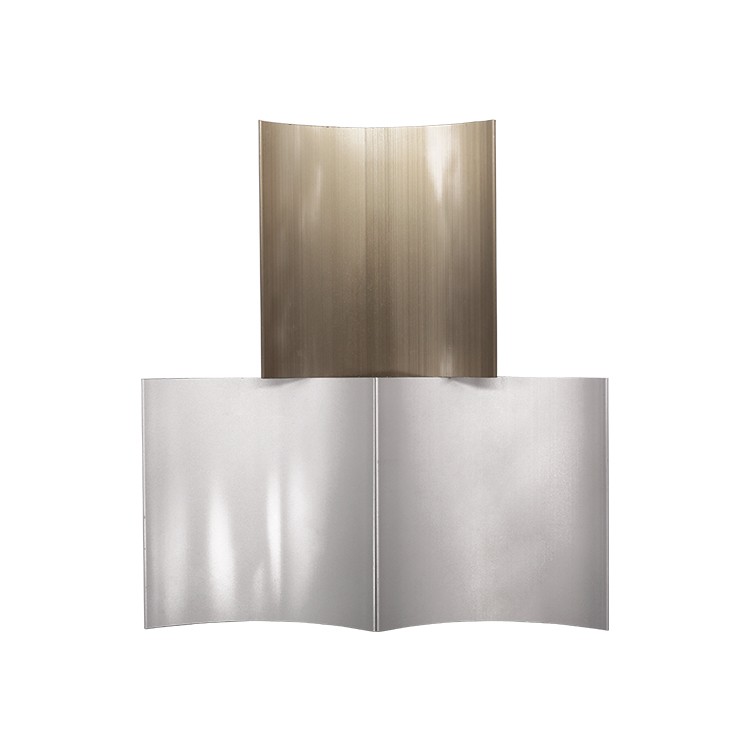
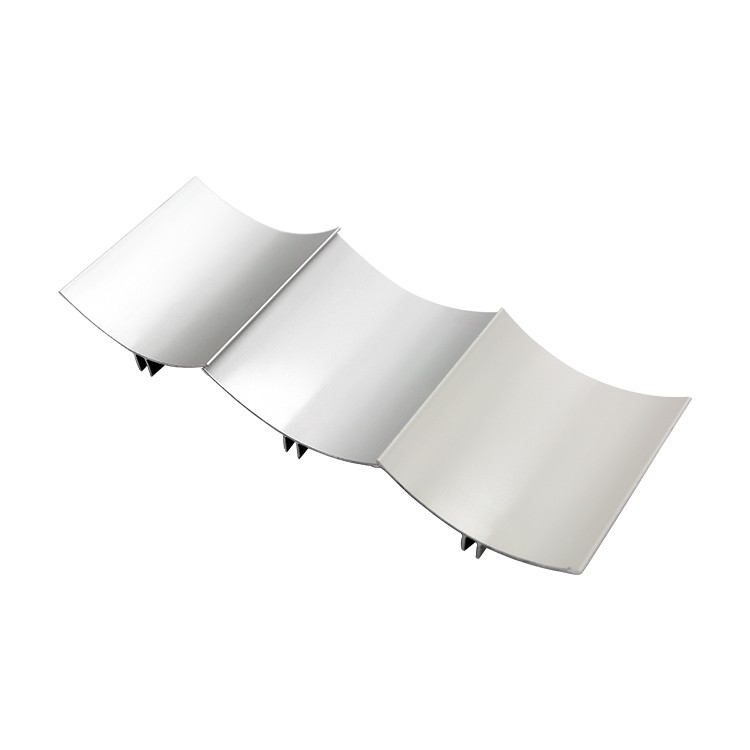
Product Detail Images
Related Products
-
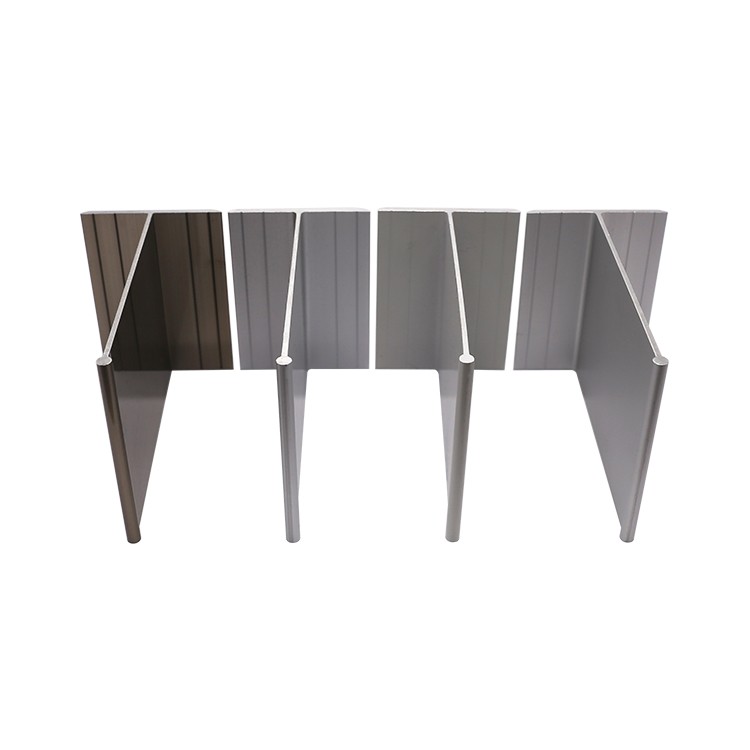
T Profile Ceiling Aluminum Alloy Fittings for Clean Room
MODEL NO.: FHD-304
-
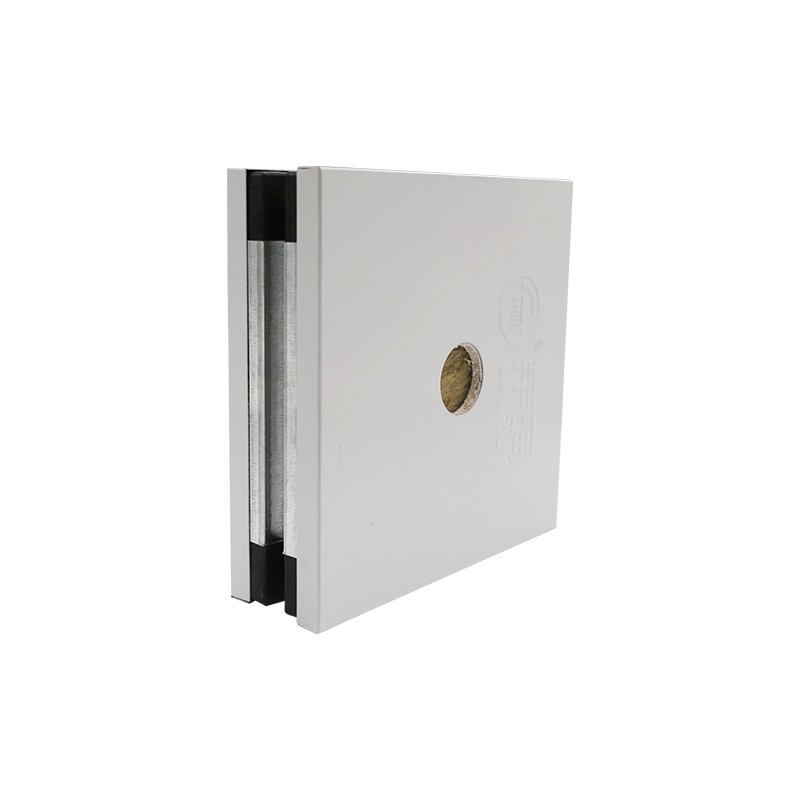
EPS / MGO / Rock Wool / Polyurethane Sandwich Panel
MODEL NO.: FHD-309
-
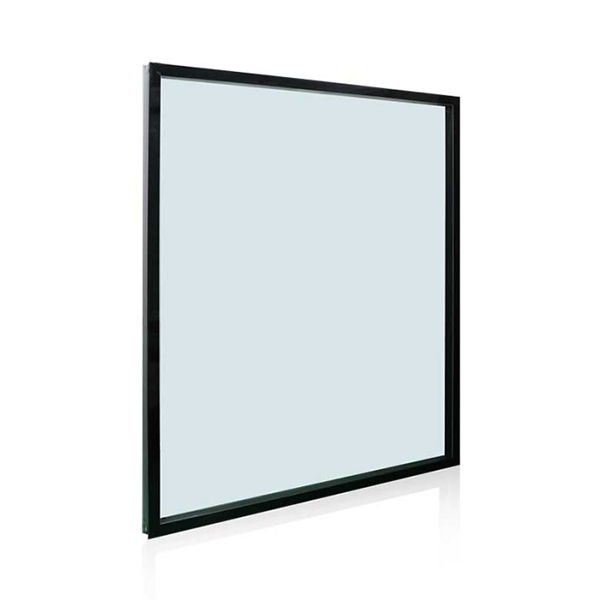
Flush-Mount Cleanroom Viewing Window
MODEL NO.: GW-110
-
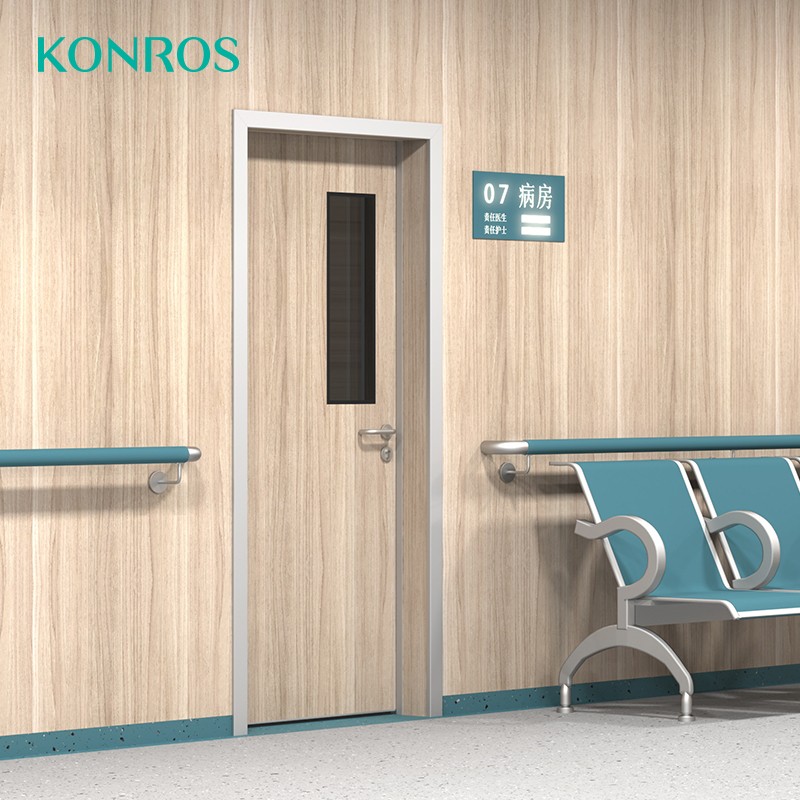
Clean Room Door Interlocking System for Cleanrooms & CSSD
MODEL NO.: FHD-101
-

Square Ceiling Diffuser FK003 with 4-Way Airflow
MODEL NO.: FHD-306
-
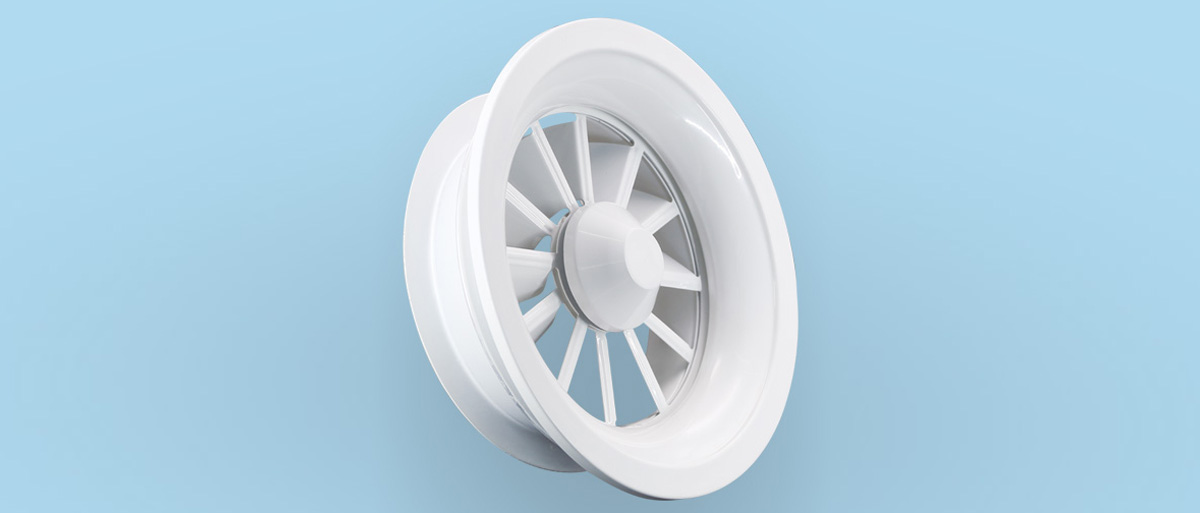
Round Swirl Diffuser FK025 for Optimal Air Supply
MODEL NO.: FHD-307
Get the latest price? We will reply as soon as possible (within 12 hours)