
Flush-Mount Cleanroom Viewing Window
MODEL NO.: GW-110
- Double insulating (hollow) glass with tempered panes - impact-resistant and pressure-resistant, safe in demanding environments
- The sealed air space prevents fogging and condensation, keeping a clear view between rooms in humid or temperature-differential zones
- Direct-glazed into 50 / 75 / 100 mm cleanroom panels - flush with wall faces on both sides, no extra frame work on site
- Standard sizes 1180x1000 mm and 2363x1000 mm, custom sizes cut to project drawings
- Polished edges and cleanroom-grade sealing keep the window easy to wipe and particle-free
- Moisture-proof construction for a long service life with minimal maintenance
Product Details
Product Features
- Double insulating (hollow) glass with tempered panes - impact-resistant and pressure-resistant, safe in demanding environments
- The sealed air space prevents fogging and condensation, keeping a clear view between rooms in humid or temperature-differential zones
- Direct-glazed into 50 / 75 / 100 mm cleanroom panels - flush with wall faces on both sides, no extra frame work on site
- Standard sizes 1180x1000 mm and 2363x1000 mm, custom sizes cut to project drawings
- Polished edges and cleanroom-grade sealing keep the window easy to wipe and particle-free
- Moisture-proof construction for a long service life with minimal maintenance
Product Parameters
| Product type | Double insulating (hollow) glass window for cleanroom panels |
|---|---|
| Panel type | Tempered glass |
| Standard sizes (mm) | 1180x1000, 2363x1000 (customizable) |
| Panel thickness (mm) | 50, 75, 100 |
| Applications | Cleanroom factories, hospitals, pharmaceutical plants, laboratories, electronics plants |
Flush-Mount Cleanroom Viewing Window Specifications
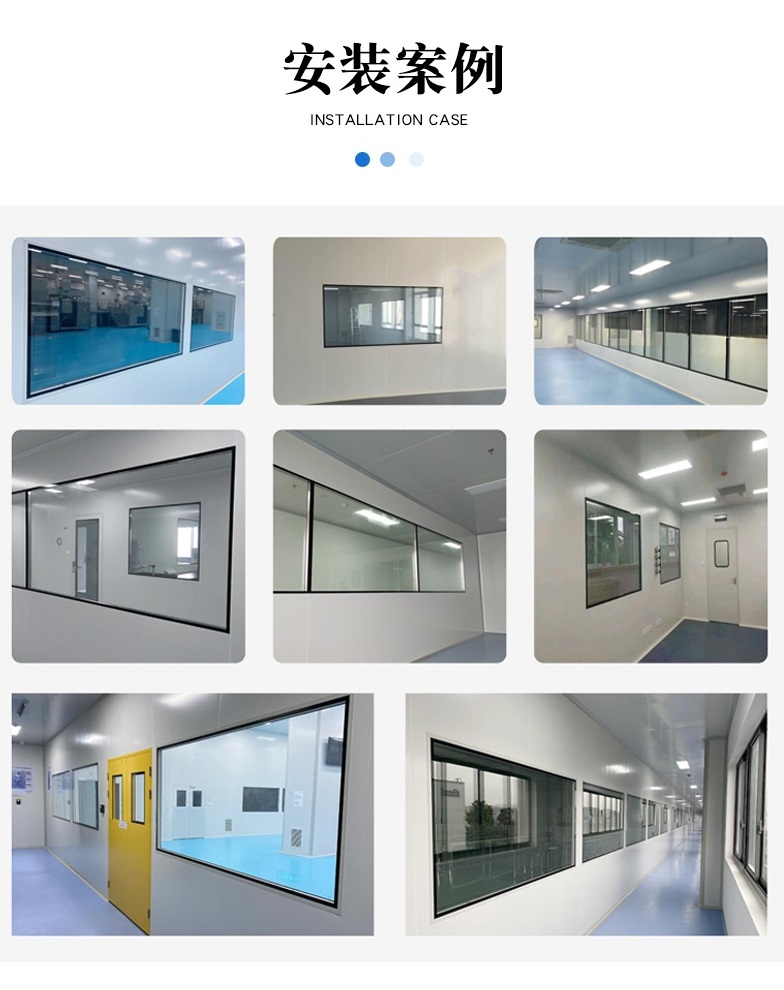
The GW-110 is a double insulating (hollow) glass window built to sit inside cleanroom sandwich panels. Two tempered panes sandwich a sealed air space; the assembly is direct-glazed into the panel edge system so the glass finishes flush with both wall faces. There is no protruding frame, no reveal, nowhere for dust to settle - the window wipes down exactly like the panel around it, which is the whole point of a flush-mount cleanroom glazing.
Standard formats cover the two most common panel layouts: 1180x1000mm for single-module walls and 2363x1000mm to span a full wide module. Custom dimensions are cut to project drawings, and the edge sealing is matched to the panel build on site.
Why Double Glazing Prevents Fogging
Single glass fogs when warm humid air meets a cold surface. A double-glazed cleanroom window stops that at the physics level: the sealed cavity between the panes is dry air, held dry by a desiccant inside the spacer and protected by silicone edge sealing. With no moisture in the space and a temperature gradient spread across two panes, condensation has nowhere to form.
The same construction pays twice more: the air space insulates against noise and temperature transfer between rooms, so an observation window between a warm corridor and a cooled cleanroom stays clear and quiet. Both panes are tempered - high strength, impact and pressure resistance, and safe breakage behavior if the worst happens.
Direct-Glazed vs Framed Cleanroom Windows
Cleanroom glazing comes in two families. Direct-glazed (flush-mount) windows, like this one, are sealed into the panel itself: perfectly flush faces, no frame profile, minimal joints, the easiest possible wipe-down. They suit walls that will not move - production cleanrooms, pharmaceutical suites, isolation zones.
Framed windows mount into a cut opening with their own border, which tolerates modular reconfiguration but adds a frame edge to clean around and a second set of joints to seal. For facilities where cleaning validation and particle control dominate, flush-mount is the standard answer; for modular labs that get rebuilt every few years, framed has its place.
Panel Thickness: 50, 75 and 100mm
The window follows the wall. Cleanroom sandwich panels come in 50mm for lighter partitions, 75mm and 100mm for heavier insulated walls - typical in pharmaceutical and electronics plants - and the glazing edge system is built to match each one. Send the panel schedule and each window is configured to its wall: same glass, same sealing approach, one consistent finish across the project.
Observation Windows in Hospitals and Laboratories
Beyond the cleanroom factory floor, this window does quiet duty wherever rooms must be watched without opening a door: hospital isolation rooms and preparation zones, laboratory corridors, pharmaceutical inspection areas. Staff keep their sight lines, the sealed unit keeps its clarity, and the flush faces clean with the same disinfectants used on the walls around it.
Cleaning and Disinfection
Nothing about the window interrupts the room's cleaning protocol. Tempered glass and the polished, silicone-sealed edges are non-porous and resist standard hospital and cleanroom disinfectants; because the unit sits flush, wiping the wall wipes the window. There are no frames to trap residue and no ledges to hold dust - the same gap-free logic that governs cleanroom design governs this window.
Installation: Glazing at Panel Joint, Not After It
On site the window lands where two panels meet: the opening is formed by the panel layout, the glazing assembly is set and sealed into the edge system, and the joints are finished flush with the wall faces on both sides. The work belongs to the panel installation crew, not a second glazing trade - one team, one sealing standard, one finished wall plane. For door vision panels the same unit is glazed into the leaf during door production, arriving as part of the door set.
Windows ship crated with edge protection, each crate labeled against the panel schedule, so the right unit reaches the right opening without site measurement surprises.
Ordering One Window or One Hundred
The workflow scales from a single replacement window to a full project schedule: send the drawing or panel list - sizes, panel thickness, positions - and we return a window-by-window quotation with the glazing specification confirmed. Production runs 20-35 days after drawing confirmation; supply capacity sits at 2,000 sets per month, so phased hospital and plant projects can draw windows in the same batches as their panels and doors. OEM branding on crates and documentation supports distributor programs.
Frequently Asked Questions
Will the insulating glass fog up?
No. The cavity between the two tempered panes is factory-sealed with a desiccant inside and silicone sealing at the edges, so moisture cannot enter the space. The window stays clear even between rooms with different temperatures or humidity - which is exactly why double glazing is specified for cleanroom viewing instead of single glass.
Can this window be built into a cleanroom door?
Yes. The same direct-glazed construction is used for vision panels in cleanroom and HPL doors, where staff need sight lines into airlocks, gowning rooms and transfer zones. The opening is glazed as part of the door build rather than cut afterwards, so the leaf's smooth, gap-free faces are preserved.
What glass thicknesses are available?
Both panes are tempered safety glass, configured to the panel thickness and the pressure duty of the wall. Standard builds pair with 50, 75 and 100mm cleanroom panels; send your panel schedule and the glazing specification is matched to it door by door, window by window.
How do I choose between 50, 75 and 100mm panel thickness?
Follow the wall. The window glazes directly into your cleanroom sandwich panels, so its edge system is matched to the panel thickness already on site or in the project specification - 50mm for lighter partitions, 75 and 100mm for the heavier insulated walls typical of pharmaceutical and electronics cleanrooms. The viewing area and performance stay the same across the three.
What is the difference between direct-glazed and framed cleanroom windows?
A direct-glazed (flush-mount) window is sealed straight into the panel and sits flush with both wall faces - no frame to collect dust, nothing to wipe around, full-width visibility. A framed window mounts into an opening with its own border profile, which can suit modular walls that get reconfigured. For cleanrooms where cleaning validation matters, flush-mount is the standard choice.
What sizes are available and what is the lead time?
Standard sizes are 1180x1000mm and 2363x1000mm, with custom sizes cut to project drawings. Typical production runs 20-35 days after drawing confirmation, with windows crated and labeled against your panel schedule.
Product Detail Images






Related Products
-
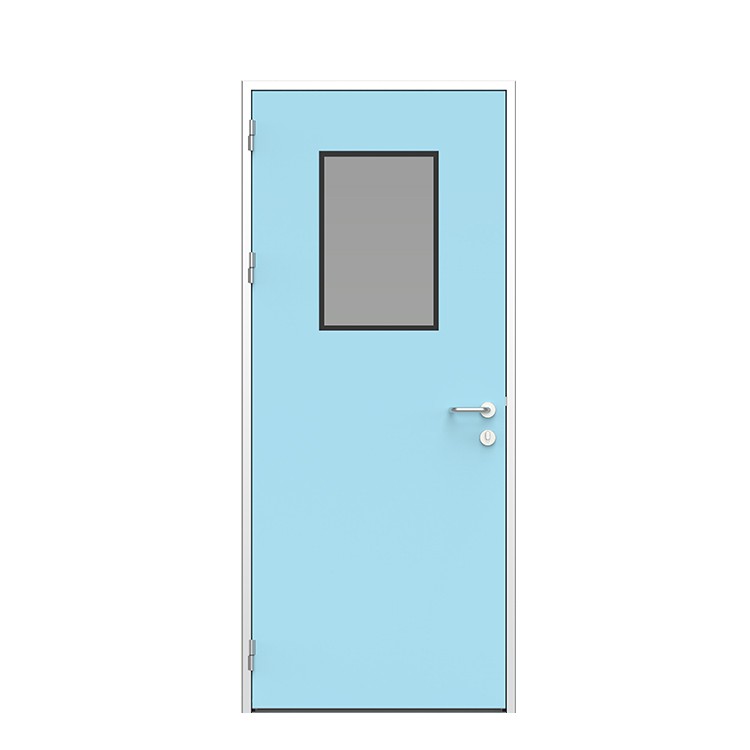
Lead Lined Door for CT Scan Rooms
MODEL NO.: FHD-103
-
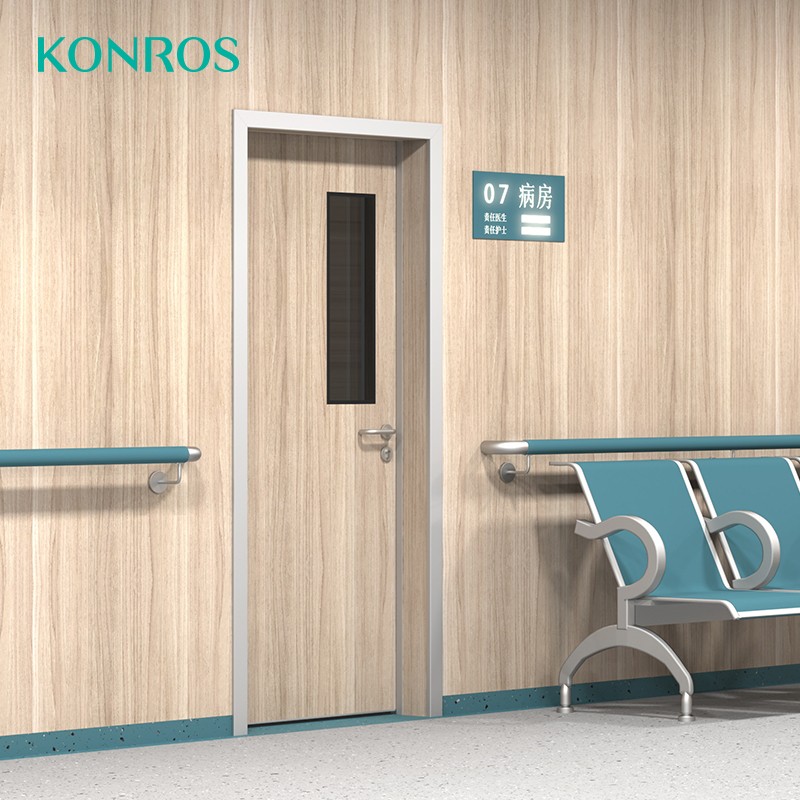
Clean Room Door Interlocking System for Cleanrooms & CSSD
MODEL NO.: FHD-101
-
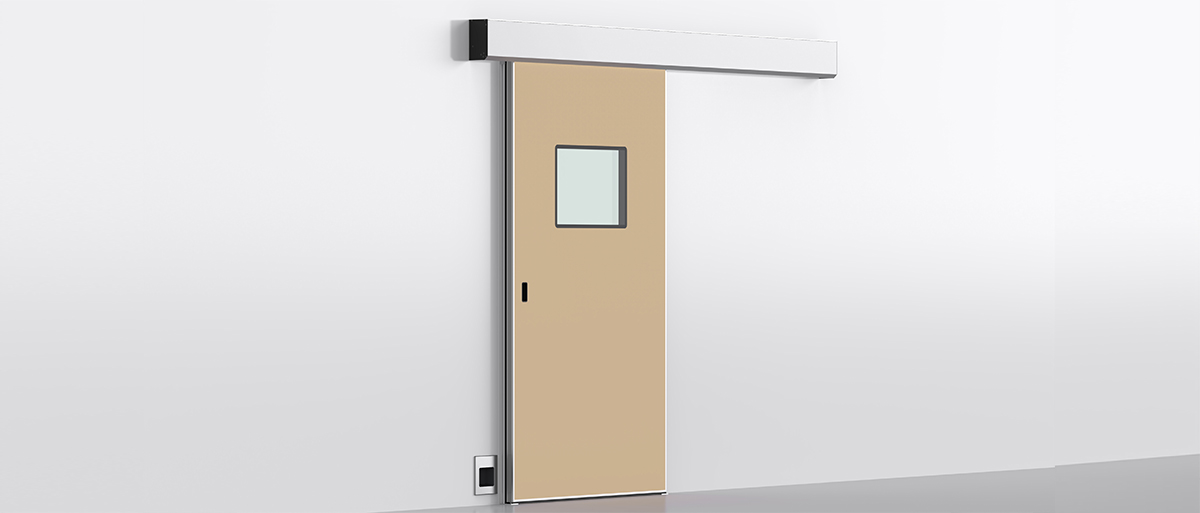
Airtight Automatic Sliding Door for Operating Rooms & Cleanrooms
MODEL NO.: FHD-202
-
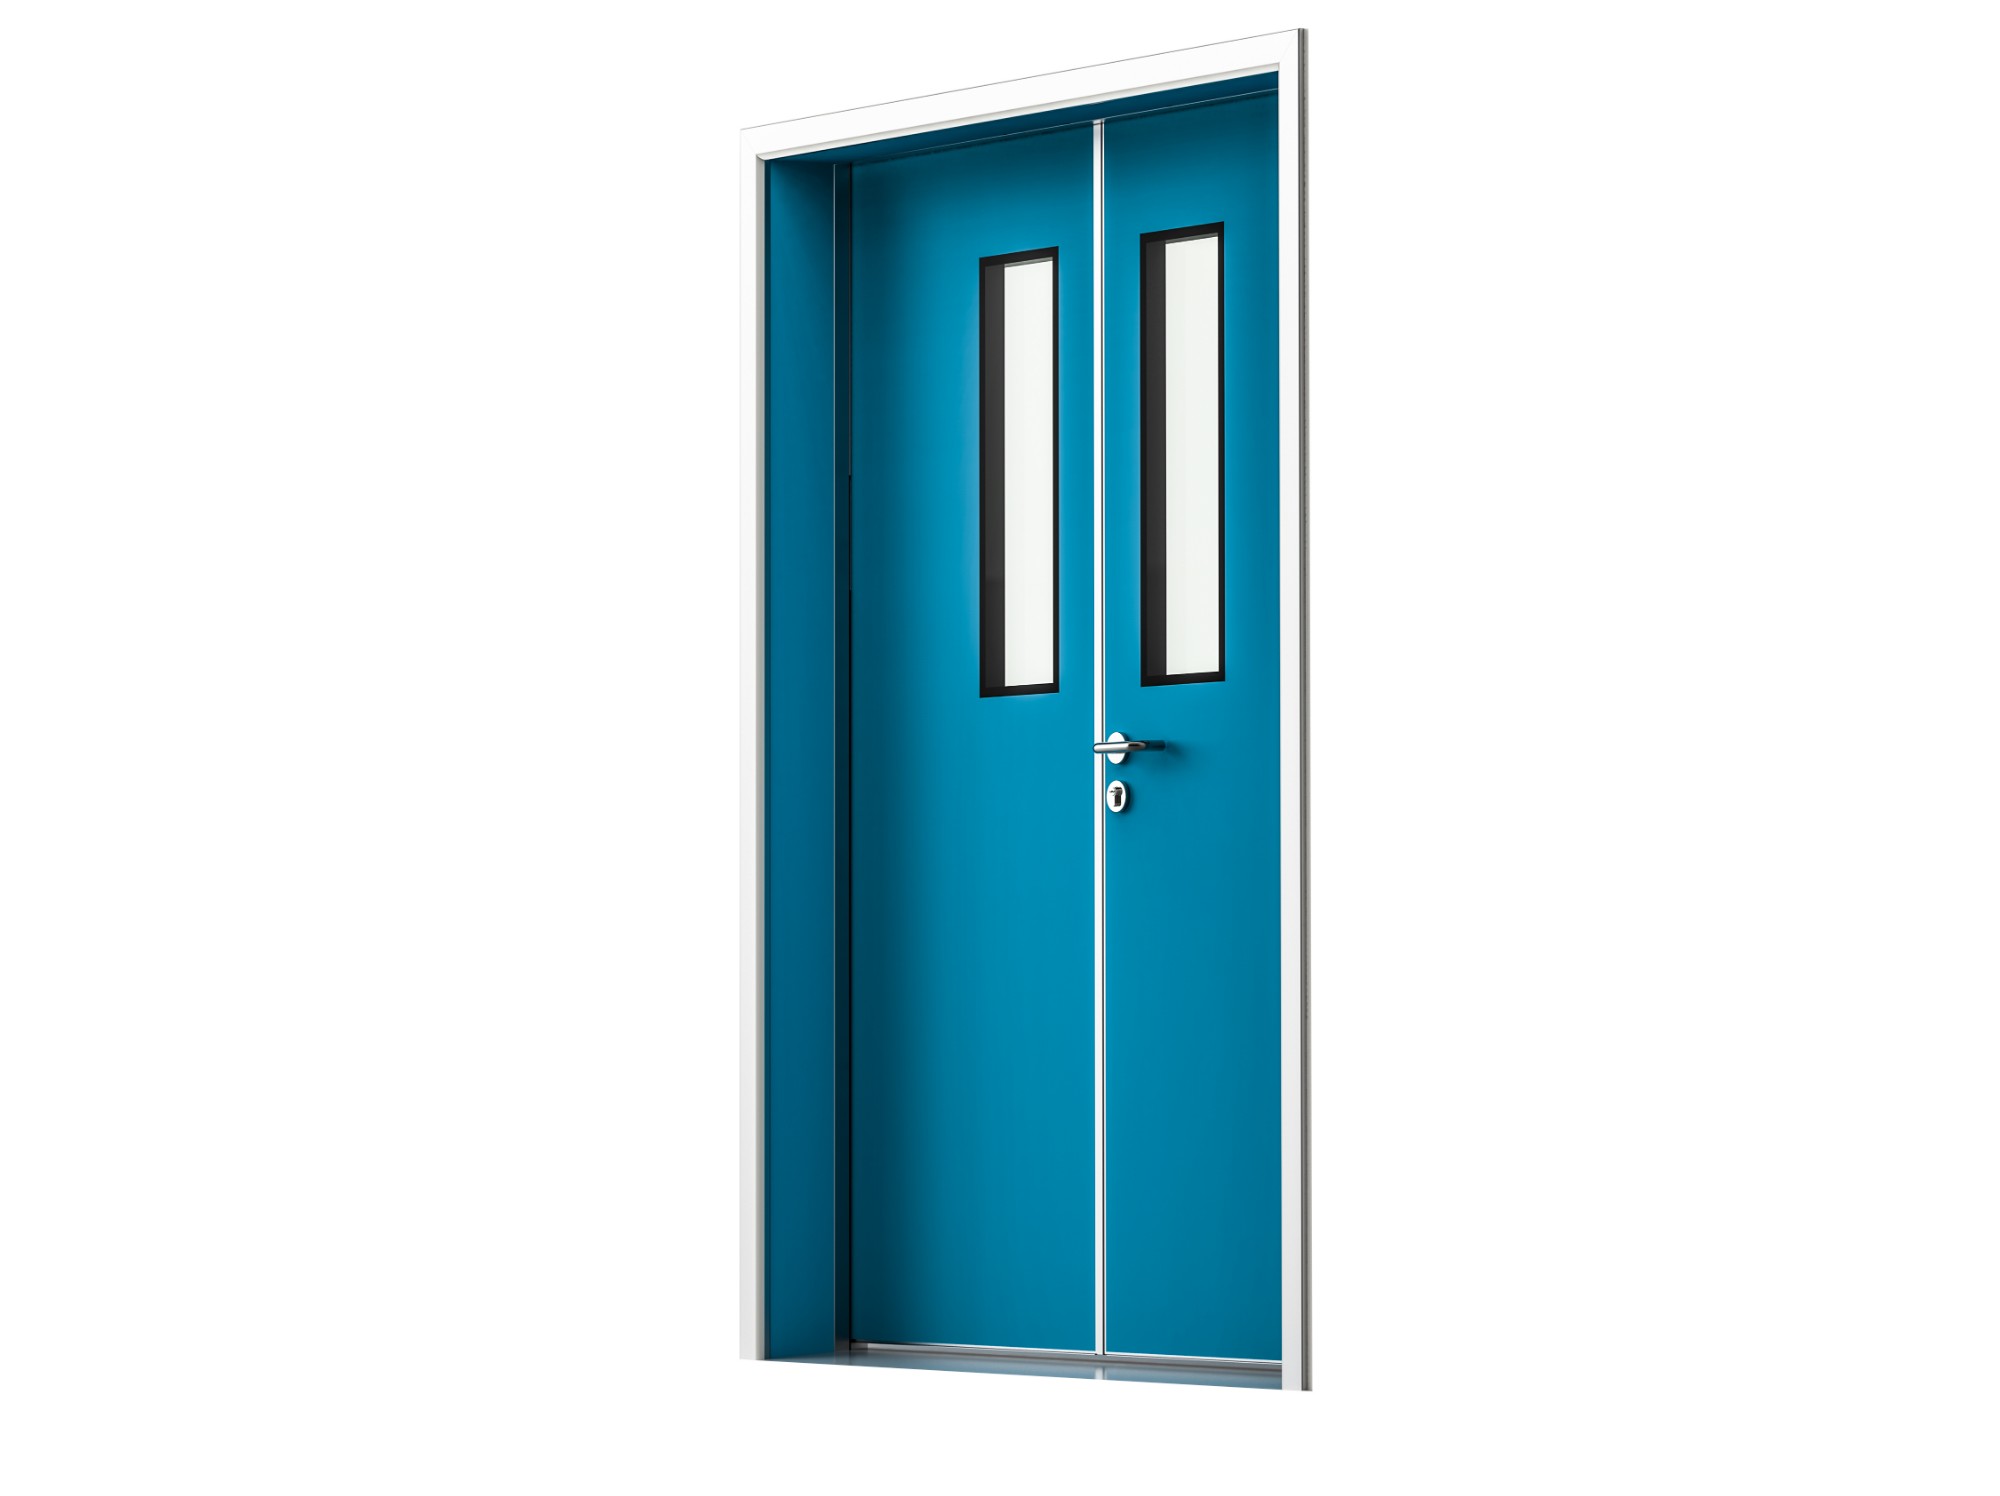
Fire Rated Steel Door for Medical Buildings & Hospitals
MODEL NO.: FHD-102
-
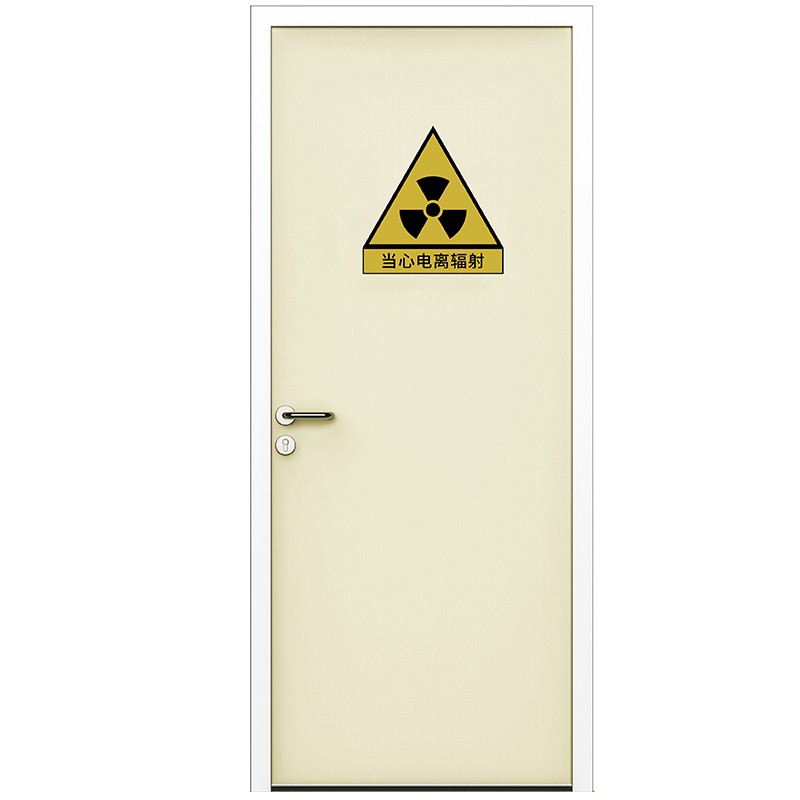
Lead Lined Door for X-ray & Radiology Rooms
MODEL NO.: FHD-301
-
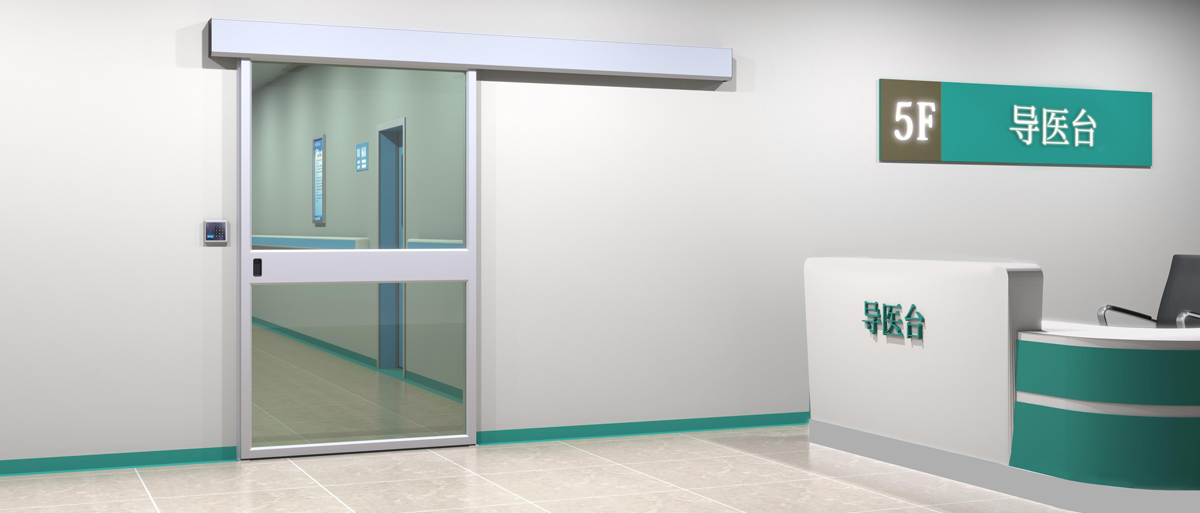
Glass Airtight Automatic Door for Operating Rooms & ICU Entrances
MODEL NO.: FHD-203
Get the latest price? We will reply as soon as possible (within 12 hours)