
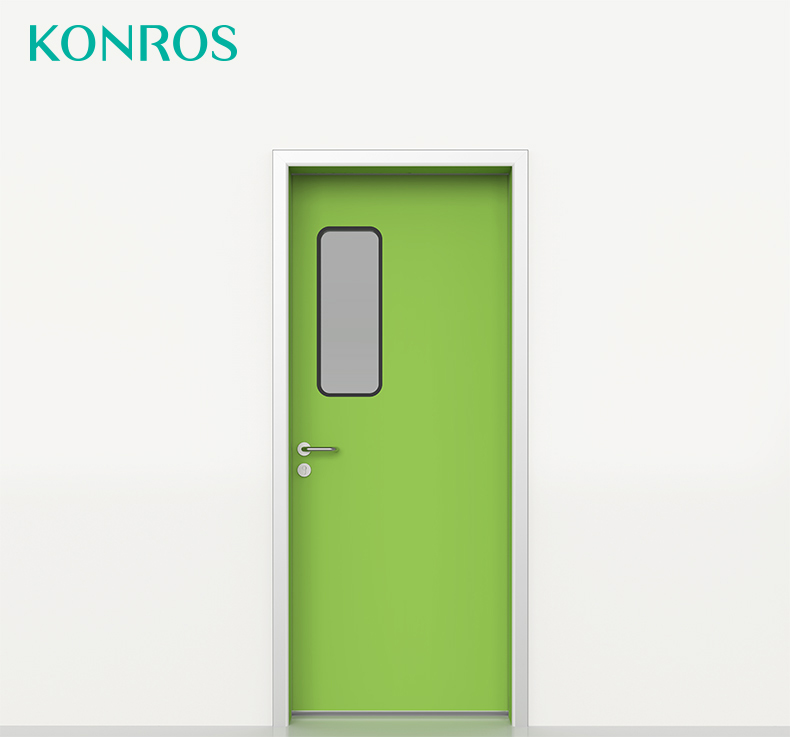
HPL Panel Doors for Wards, Offices & Consultation Rooms
MODEL NO.: FHD-107
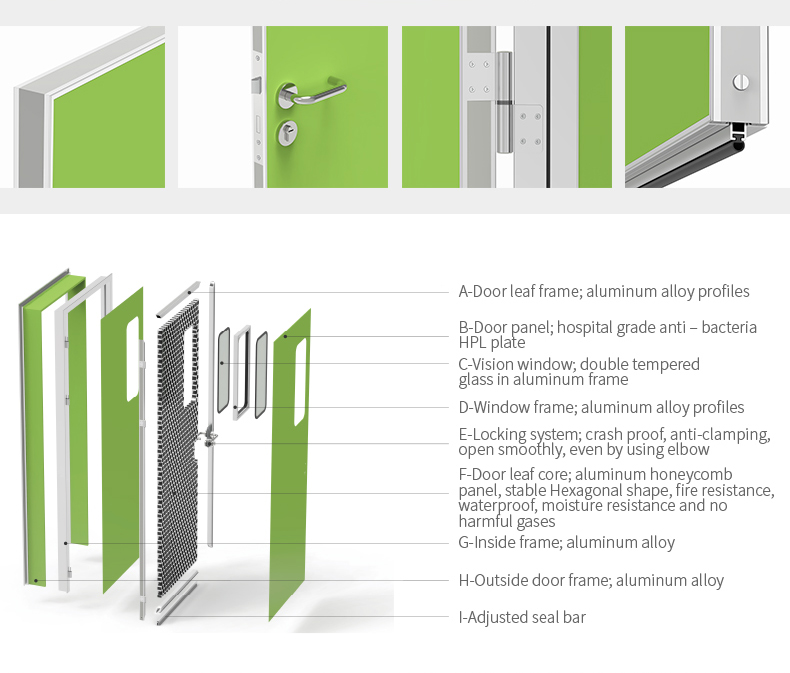
- Flat, clean HPL panel faces for a tidy hospital interior
- Antibacterial, easy-to-clean laminate surface
- Formica® panels with customized colors
- Made-to-order dimensions for wards, offices and consultation rooms
Product Details
Product Features
- Flat, clean HPL panel faces for a tidy hospital interior
- Antibacterial, easy-to-clean laminate surface
- Formica® panels with customized colors
- Made-to-order dimensions for wards, offices and consultation rooms
Product Parameters
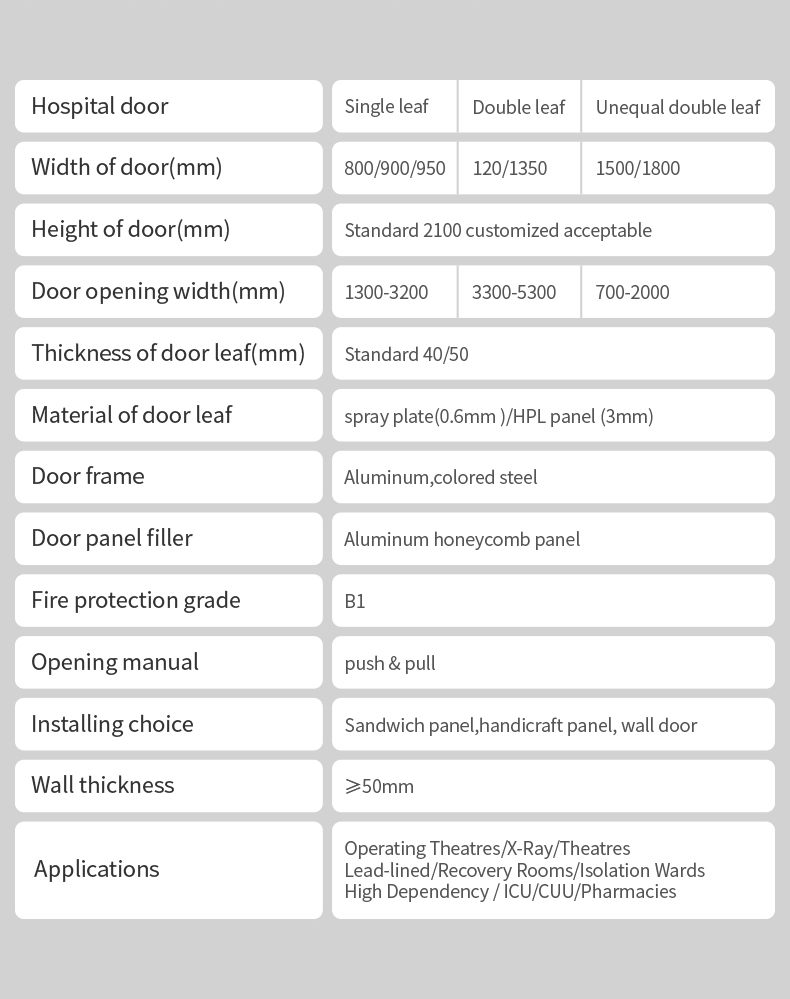
| Door type | HPL panel flush door, standard configuration |
|---|---|
| Door leaf width | 800-1200mm (custom) |
| Door leaf height | 2000-2400mm (custom) |
| Door leaf thickness | 40mm |
| Material of door leaf | HPL laminate (Formica® panel) |
| Door frame | Steel, powder-coated |
| Surface | Easy to clean, antibacterial |
| Fire rating | EI30 optional (mineral core) |
| Applications | Hospitals, offices, consultation rooms, wards |
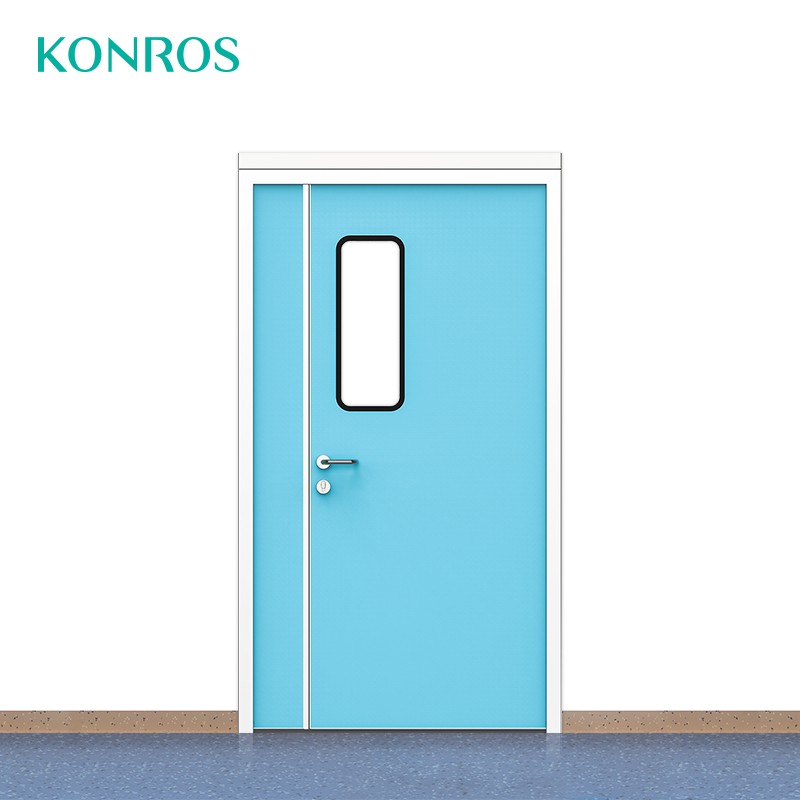
The HPL panel flush door - the standard interior door of this range. Flat, clean laminate faces that keep wards, offices and consultation rooms looking maintained year after year, at the volume price a hospital fit-out needs.
The Standard Interior Door of the Range
The HPL panel flush door is the standard interior door of this range: flat, clean faces that keep wards, offices and consultation rooms looking maintained year after year.
Flat Faces That Stay Maintained
Flush faces are not an aesthetic accident - flat laminate over a stable core is the geometry that cleans fastest and ages slowest. No raised panels to collect dust, no profiles to chip at trolley height; when the corridor takes its daily knocks, the face wipes back to new. Hospitals re-order this door for phase after phase precisely because ten-year-old installations still look like this year's.
Antibacterial Laminate, Colored to Order
The laminate surface is antibacterial and easy to clean, with Formica® panels colored to the project scheme.
Fire Rating Options
Where the fire strategy demands it, leaves are supplied with EI30 fire-rated construction - the same flat faces and finishes over a rated core, so compartment doors do not have to look different from the rest of the scheme. Rated and unrated leaves can share one color palette across a floor.
Made to Order
Every door is made to order - leaf layout, dimensions and hardware configured to the schedule.
The Volume Door That Does Not Feel Like One
A hospital fit-out orders this door by the hundred, and the temptation with volume doors is to cheapen them until they show it. This one stays honest: balanced laminate faces, stable cores, hardware pre-drilled to the schedule rather than adjusted on site. When the estate team walks the corridor five years in, the doors still close flat, wipe clean and match the scheme - which is the moment a volume door proves it was specified right.
Where This Door Sits in a Full Project
On a complete hospital schedule this is the door that fills the middle of the matrix: standard interiors by the hundred, flanked by the framed model where the scheme wants frames, the antibacterial model where infection control writes the spec, and automatic operators where traffic demands them. Ordering it as part of one family means one color palette, one hardware language and one spare-parts list across the whole building - the quiet economies that show up in maintenance budgets years later.
Frequently Asked Questions
How is this door different from the same-color frame model?
This is the pure flush door - flat laminate faces with a minimal frame line, the standard interior workhorse. The same-color frame model (FHD-105) adds a powder-matched aluminum frame where the architectural scheme calls for the framed look.
Can these doors be fire rated?
Yes - EI30 rated construction is available with the same faces and colors, so fire compartment positions take the same-looking door as the rest of the floor.
Which rooms use this door?
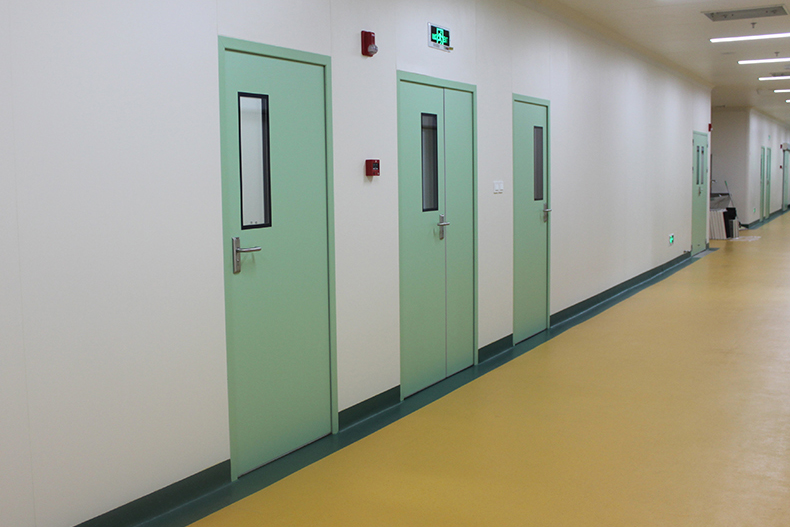
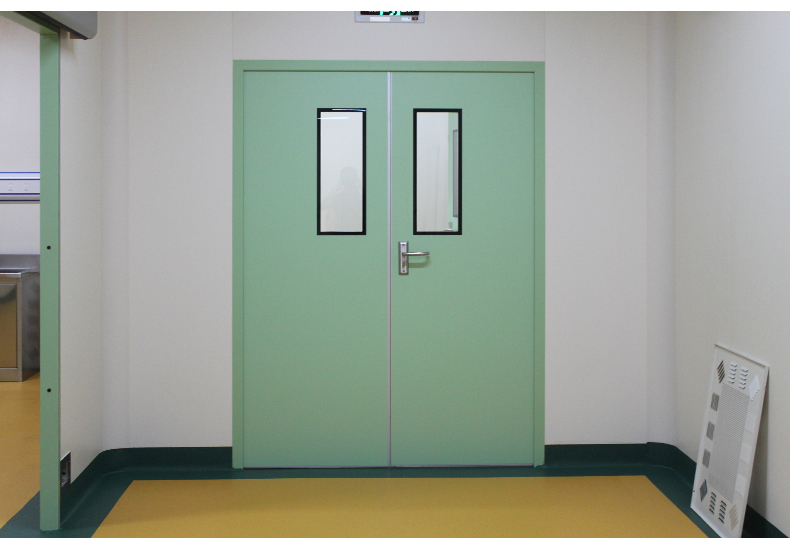
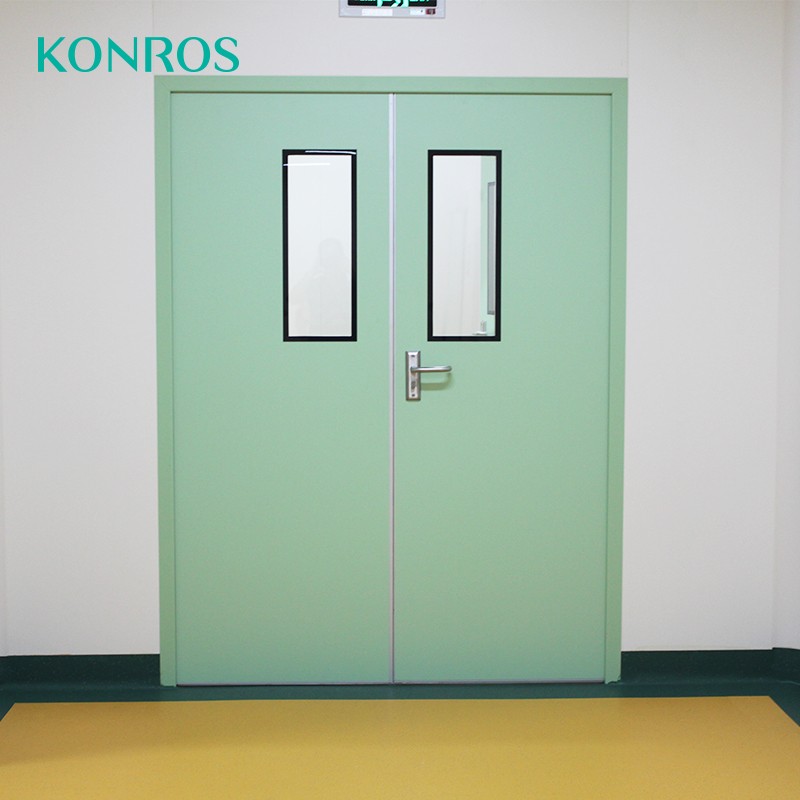
Wards, offices and consultation rooms - the general interior positions of a hospital or clinic, in single and double leaf configurations.
What sizes are available?
Made to project drawings, typically 800-1100mm leaf widths and 2000-2400mm heights; wider openings become double leaf sets.
What is the lead time?
Production runs 20-35 days after drawing confirmation, with leaf layout, dimensions and hardware configured to the schedule.
Product Detail Images
Related Products
Get the latest price? We will reply as soon as possible (within 12 hours)