
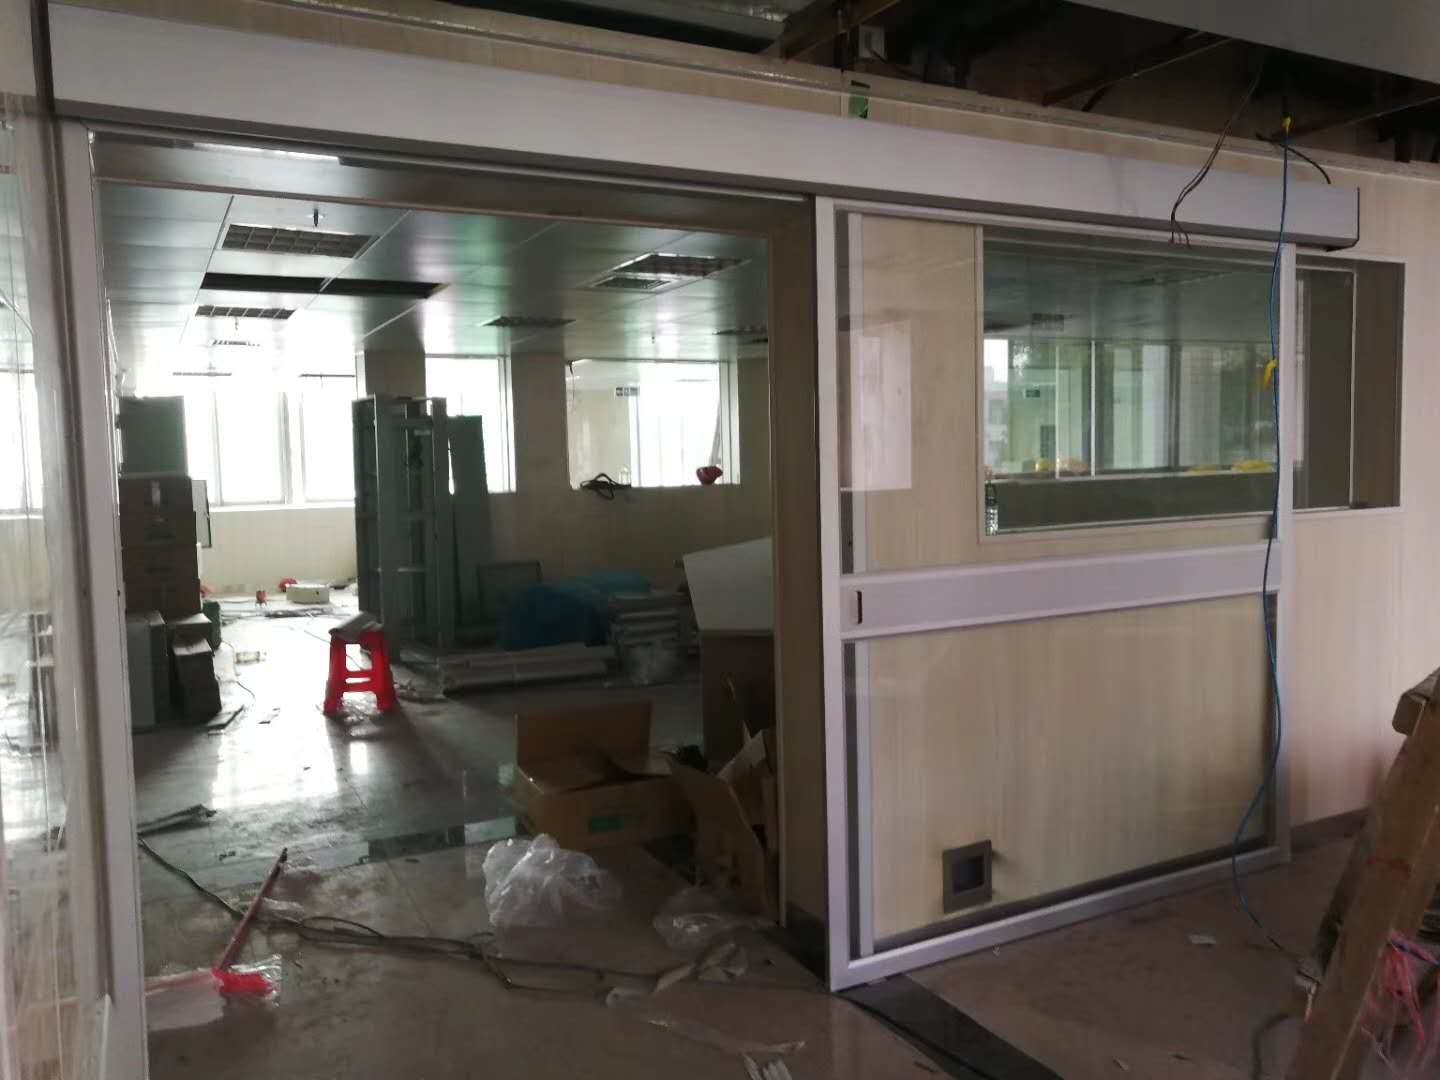
Single Glass Door for Hospital Interiors (Single Leaf & Sliding)
MODEL NO.: FHD-302
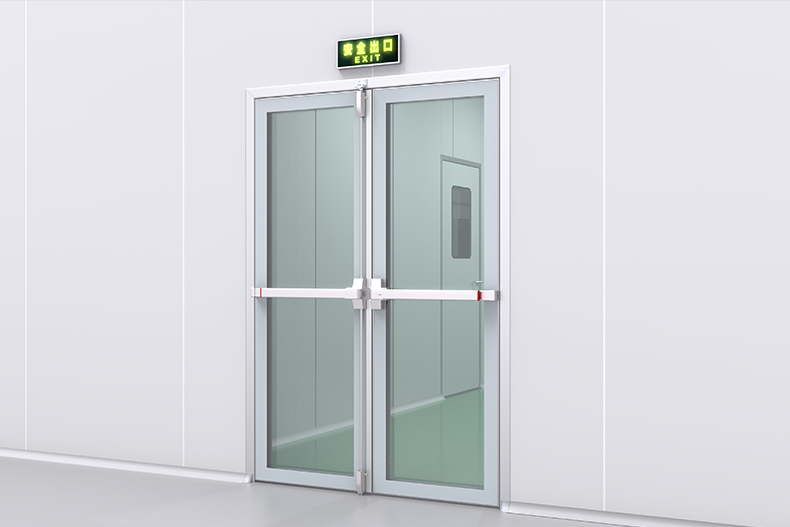
- 8mm tempered (stalinite) glass leaf - safety glazing for hospital interiors
- Aluminium alloy frame, anodized or powder-coated, color-matched to project interiors
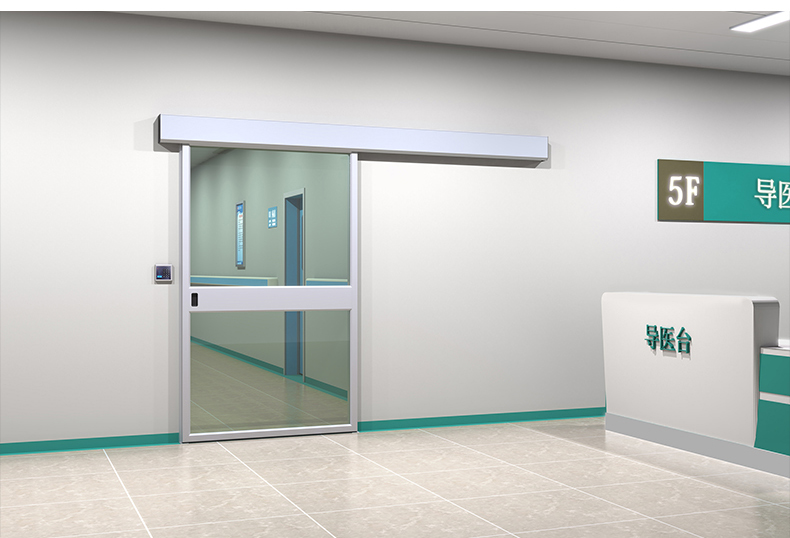
- One family, two configurations: single leaf swing for corridors and consultation rooms, sliding for busy entrances
- Unique product patent covering the door design
- Smooth non-porous surfaces withstand hospital disinfectants; minimal dust traps
- Custom sizes to your drawings - OEM colors, hardware and packaging
Product Details
Product Features
- 8mm tempered (stalinite) glass leaf - safety glazing for hospital interiors
- Aluminium alloy frame, anodized or powder-coated, color-matched to project interiors
- One family, two configurations: single leaf swing for corridors and consultation rooms, sliding for busy entrances
- Unique product patent covering the door design
- Smooth non-porous surfaces withstand hospital disinfectants; minimal dust traps
- Custom sizes to your drawings - OEM colors, hardware and packaging
Product Parameters
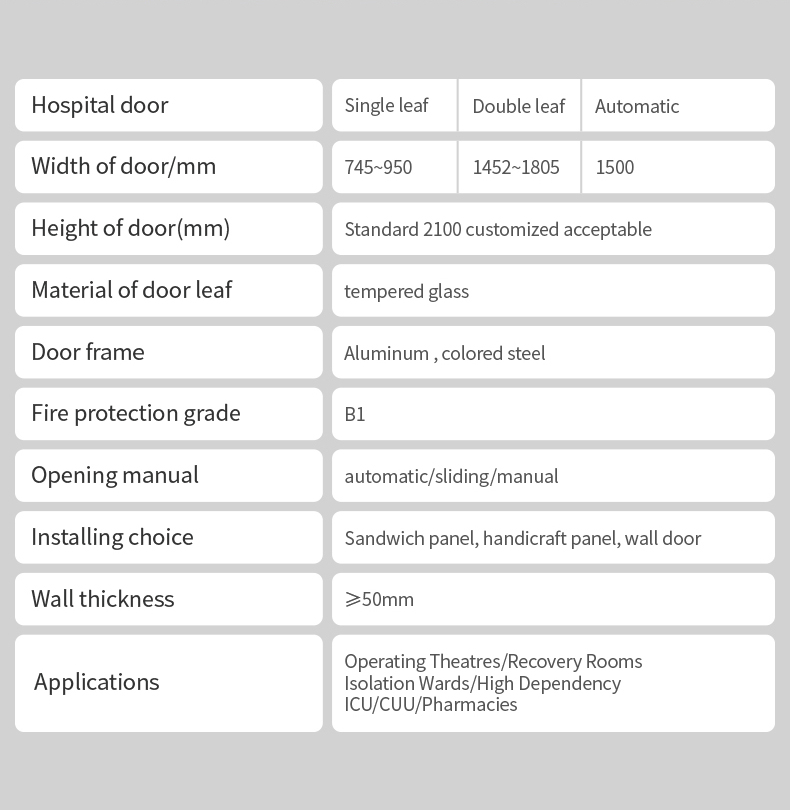
| Model | FHD-302 |
|---|---|
| Door type | Single leaf glass swing door / glass sliding door |
| Glass | 8mm tempered glass (stalinite) |
| Glazing options | Clear tempered as standard; frosted on request |
| Door frame | Aluminium alloy frame (anodized / powder-coated) |
| Door leaf width | 650-900mm (custom) |
| Door height | 2000-2400mm (custom) |
| Hardware | Hinges or sliding track, handles, closers and locks per configuration |
| Patent | Unique product patent |
| Applications | Hospital corridors, entrances, consultation and outpatient areas |
Why Hospitals Choose a Single Glass Door
A single glass door does a job that solid leaves cannot: it lets staff see through the opening before they walk through it. In consultation rooms, outpatient areas and ward entrances, that line of sight helps nurses check on patients without opening the door, reduces disturbance, and speeds up the flow of people through busy corridors. Glass also carries daylight deeper into the building, which softens the clinical feel of interior routes and supports a calmer patient experience.
There is a practical side as well. Glass and aluminium are smooth, non-porous surfaces: they wipe down with standard hospital disinfectants and leave nowhere for dust to collect. For interiors where cleaning protocols are written into the facility specification, that matters as much as the look.
Single Leaf or Sliding: Choosing the Right Configuration
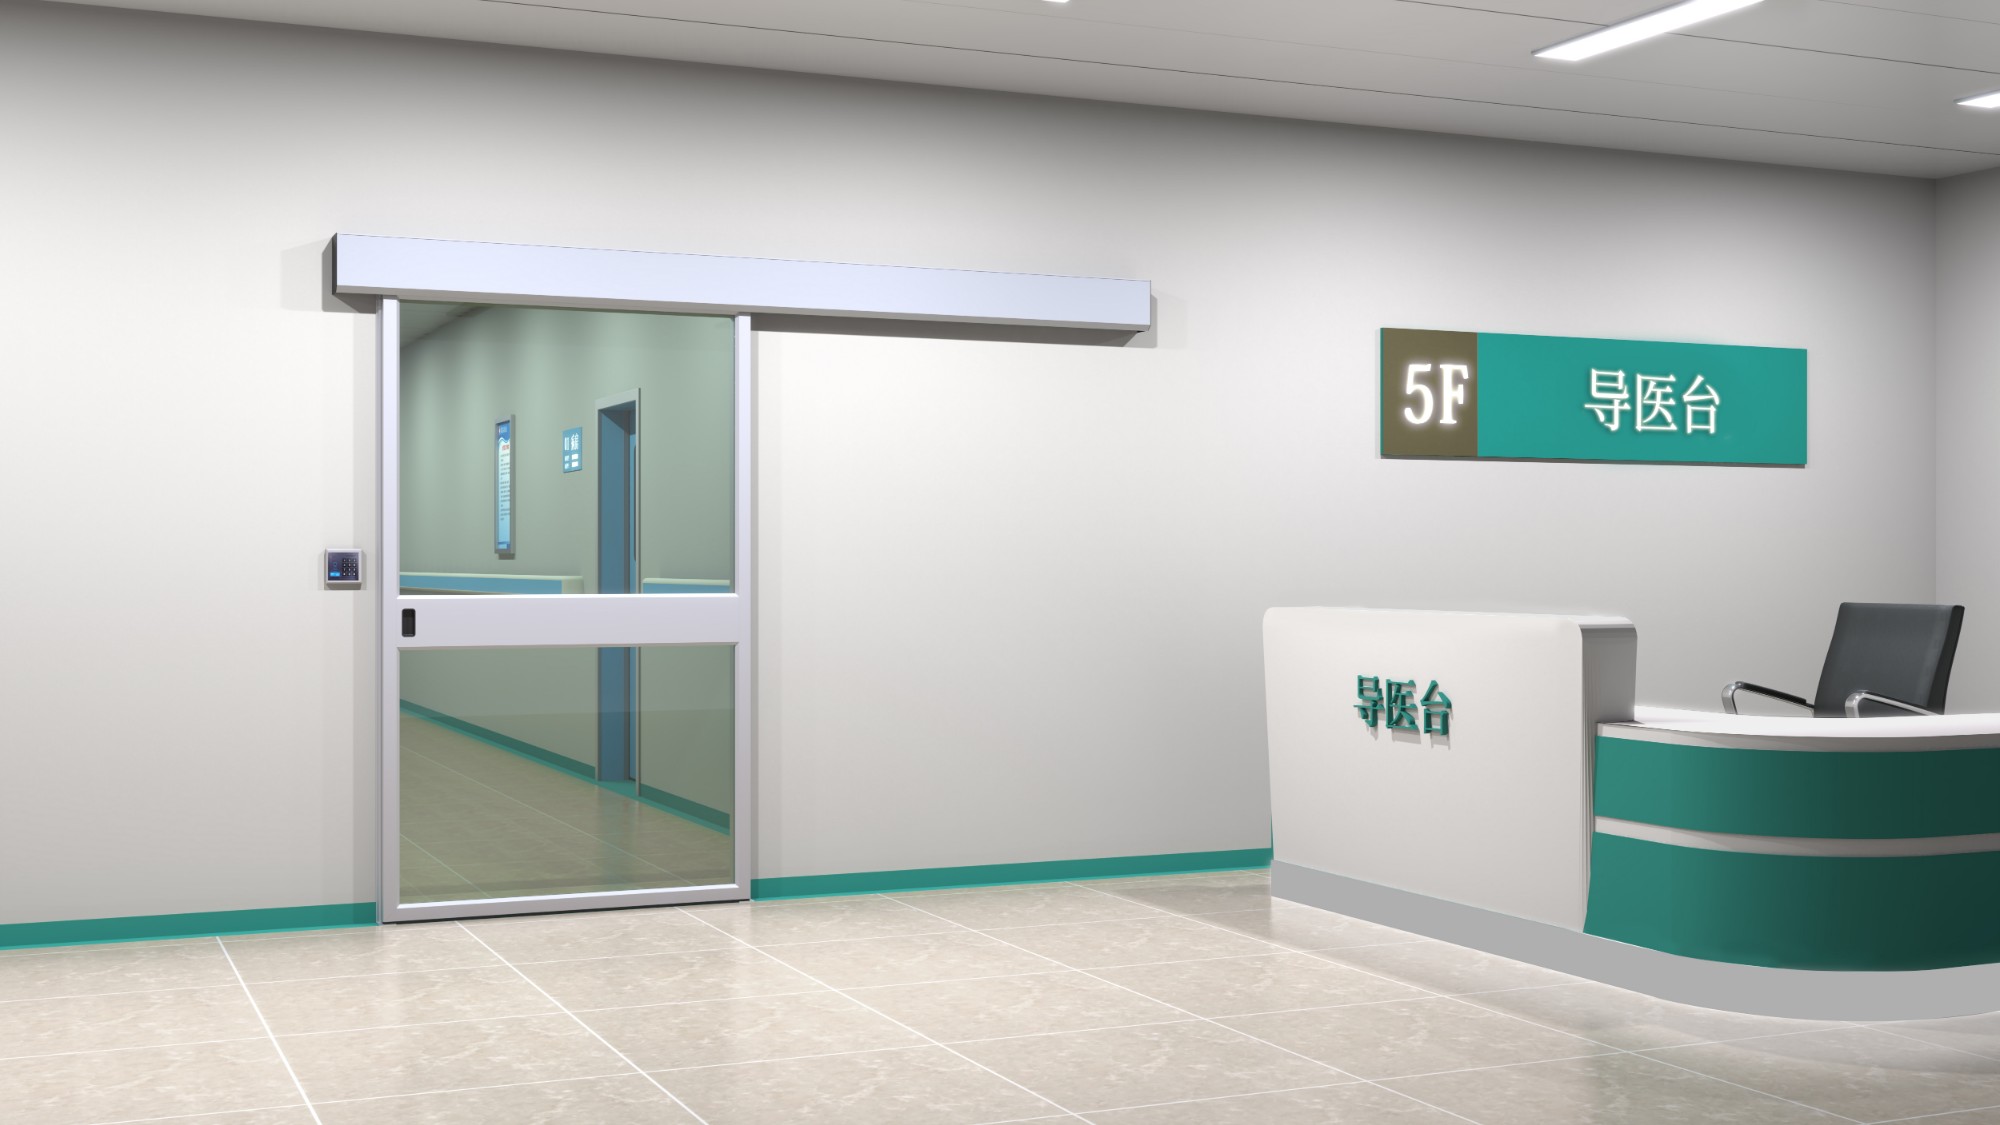
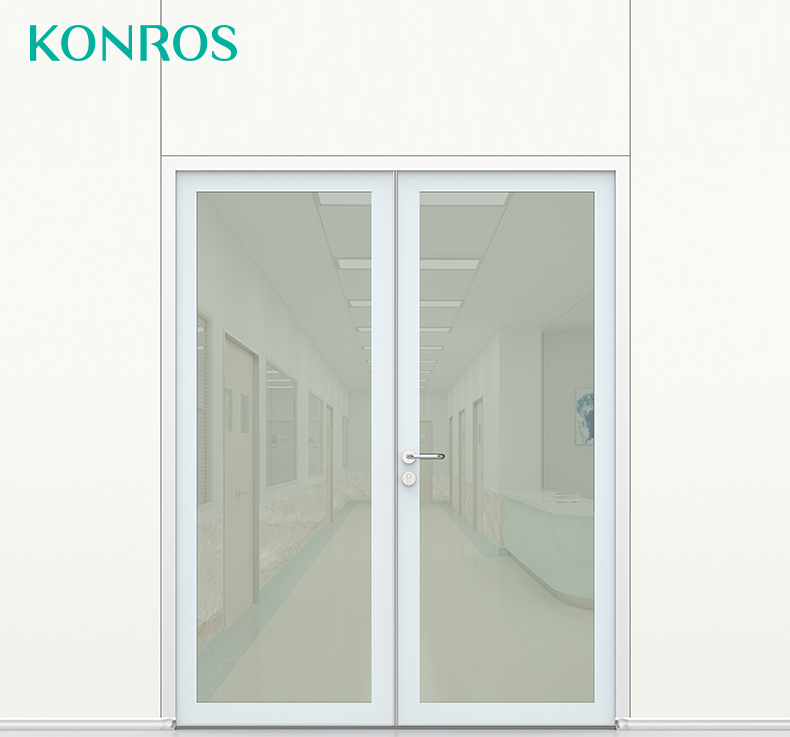
The door is supplied in two configurations from one patented family. The single leaf swing door is the default for consultation rooms, offices and standard corridor openings - it is the simplest to install, easiest to maintain, and its hardware (hinges, closers, locks) is the most familiar to site teams.
The glass sliding door earns its place where the swing arc is a problem: entrances, reception passages and any route where trolleys and beds pass close to the opening. Mounting the leaf on a track keeps the floor clear on both sides, so circulation space is never blocked. Because both versions share the same frame profile and finish options, a project can mix swing and sliding units without the elevations looking pieced together.
Single Glass Door Specifications for Hospital Interiors
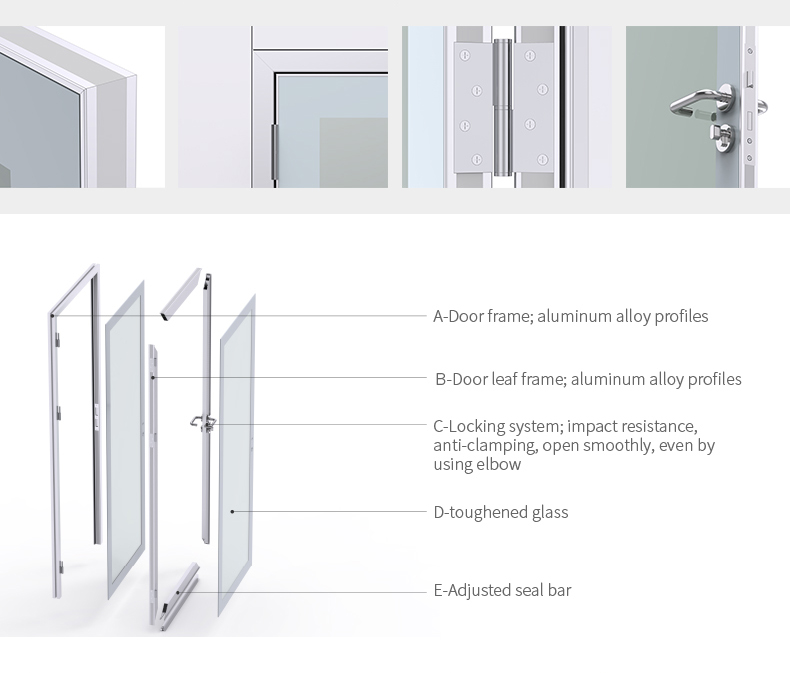
The leaf is 8mm tempered glass - known in some markets as stalinite. Tempering puts the pane under controlled surface compression, so the glass resists impact and thermal stress, and in the rare case of breakage it fragments into small granules rather than sharp shards. That is the definition of safety glazing, and it is why tempered panes are specified for hospital interiors in the first place.
Doors are made to project drawings rather than cut to stock sizes. Typical single leaf widths run 650-900mm with heights of 2000-2400mm; openings wider than that are normally planned as double leaf or sliding units. Clear glass is standard, and frosted glazing can be supplied on request where privacy is preferred - dressing areas and examination rooms are the usual cases. Every door ships with the hardware set matching its configuration, labeled against your door schedule for straightforward site sorting.
Aluminium Frames and Hardware
The frame is aluminium alloy - the same framing approach used across our glazed door range, which keeps this single glass door visually consistent with the other glass units in a hospital project. Anodized and powder-coated finishes are both available, and powder-coating can be color-matched to surrounding joinery or wall panels so the doors read as part of the interior rather than an add-on.
Hardware follows the configuration. Swing leaves carry hinges, a closer and a lockset sized to the leaf weight; sliding leaves run on a top track with a bottom guide, with handles and an optional hold-open or locking arrangement. Tell us where each door sits - corridor, entrance, consultation - and the hardware package is specified door by door on the schedule we return with the quotation.
Sizing, Installation and Wall Interfaces
Everything starts from your opening schedule: width, height, wall thickness and wall construction for every position. From that we confirm leaf dimensions, frame coverage and the fixing method for each wall type - masonry, stud partitions or cleanroom-style panels. Where doors meet wall panel systems, the frame profile is selected to align with the panel joints so the finish stays flush.
Installation is conventional glazing work: frame fixed and packed plumb, leaf hung, hardware adjusted, ironmongery set. For export projects the door set travels as a kit - glazed leaf in a purpose-made crate, frame sections protected, hardware boxed and labeled - so site teams receive each opening as a matched set. Standard production time is 20-35 days after drawing confirmation.
Where This Door Fits in a Hospital
Three positions account for most of the single glass doors we ship. Corridor and ward entrances use the swing version, where the see-through leaf lets staff glance in during rounds and daylight follows people into the room. Consultation and outpatient rooms pair the door with frosted options where privacy is needed, keeping the interior bright without full exposure. Reception and entrance passages take the sliding version, where a moving leaf must never swing into the queue.
The same door also travels well beyond the hospital itself - dental suites, clinics, laboratories and treatment rooms use it for identical reasons: visibility, light and surfaces that clean fast. Because the frame finish and hardware are specified per project, these doors can sit alongside the hermetic, lead-lined and HPL doors of a larger Fenghe package and still read as one coordinated joinery line.
Cleaning and Infection Control
Cleaning is where glass doors repay the choice daily. The pane and the aluminium frame wipe clean with the disinfectants already used in the facility, and the frame sections are detailed with smooth transitions rather than recessed grooves, so wipe-downs do not leave residue lines. Sliding tracks are laid out for easy vacuuming, and the patent design keeps visible fixings to a minimum - fewer traps for dust, fewer edges for cleaning crews to work around, and an interior that still reads as clean at the end of a long shift.
Frequently Asked Questions
What glass does this single glass door use?
The leaf is 8mm tempered glass (also known as stalinite in some markets). Tempered glass is safety glazing: if broken it shatters into small granules instead of sharp shards, which is why it is the standard choice for hospital interiors. The door design is covered by a unique product patent.
Should we choose the single leaf swing door or the sliding door?
Choose single leaf swing for standard corridor and consultation-room openings where the swing arc is not an obstruction. Choose the sliding configuration for entrances and busy passages where every square meter of floor space matters - the track-mounted leaf keeps the circulation area clear. Both configurations come from the same patented family, so styling and hardware stay consistent across a project.
Can the aluminium frame match our interior color scheme?
Yes. The frame is available anodized or powder-coated, and powder-coating can be matched to your project palette. Send us the color reference or finish sample together with your door schedule and we confirm the matching before production.
What sizes are available?
Doors are made to project drawings. Typical single leaf widths are 650-900mm with heights of 2000-2400mm; larger openings are usually split into double leaf or sliding configurations. Send your opening schedule and we return a priced door-by-door proposal.
How is the door packed and shipped?
Glass leaves travel in purpose-made crates with edge protection, frames and hardware boxed and labeled against your door schedule. Standard production is 20-35 days after drawing confirmation, ex-works China with FOB and CIF terms available.
Do you support OEM production?
Yes. We produce under your brand with your colors, packaging and labels, and our engineering team works directly from your drawings - this is a core part of our business with overseas distributors.
Product Detail Images
Related Products
-
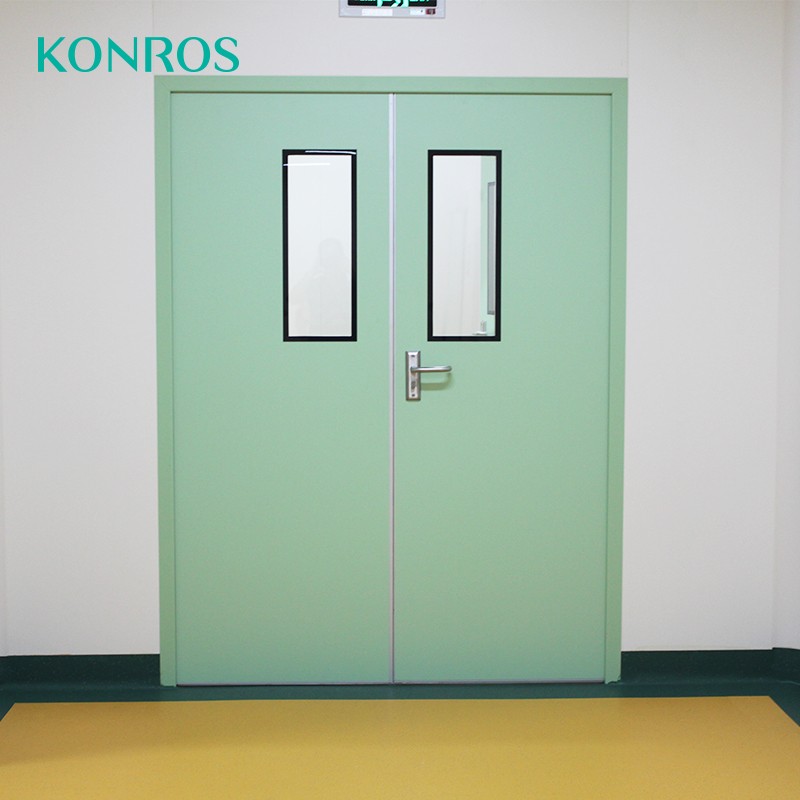
HPL Flush Hospital Door, Same-Color Aluminum Frame
MODEL NO.: FHD-105
-
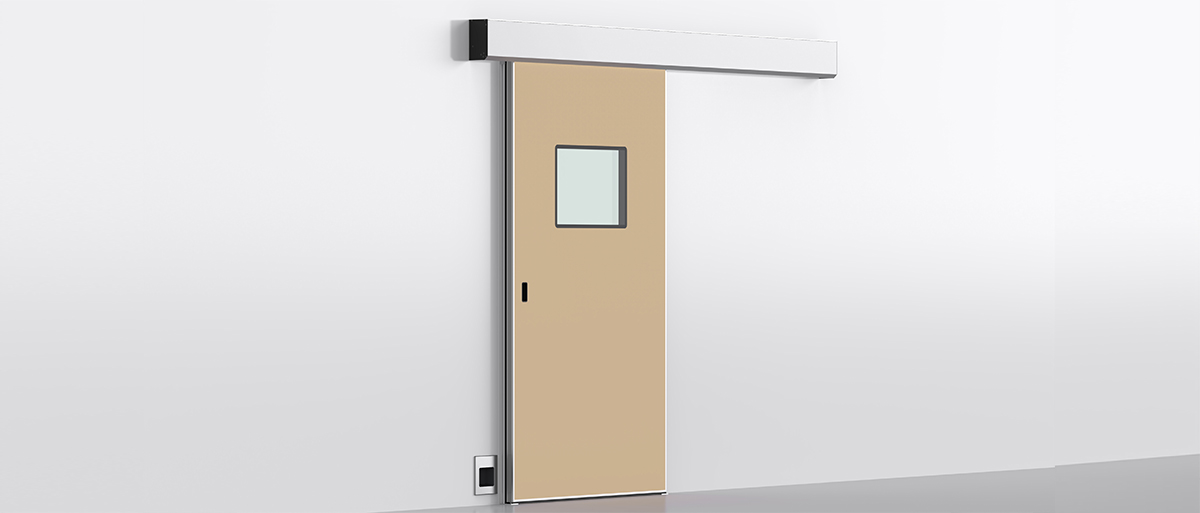
Airtight Automatic Sliding Door for Operating Rooms & Cleanrooms
MODEL NO.: FHD-202
-
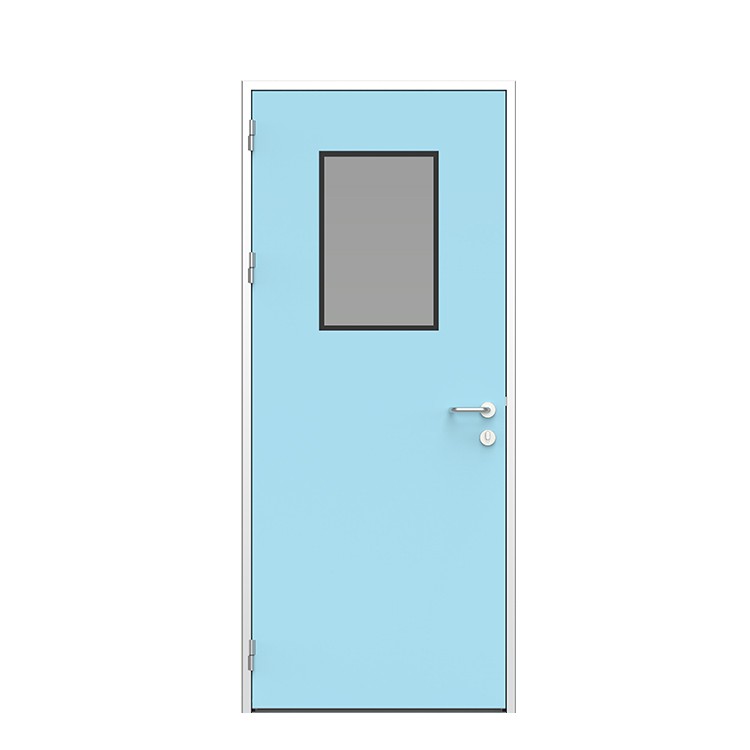
Lead Lined Door for CT Scan Rooms
MODEL NO.: FHD-103
-
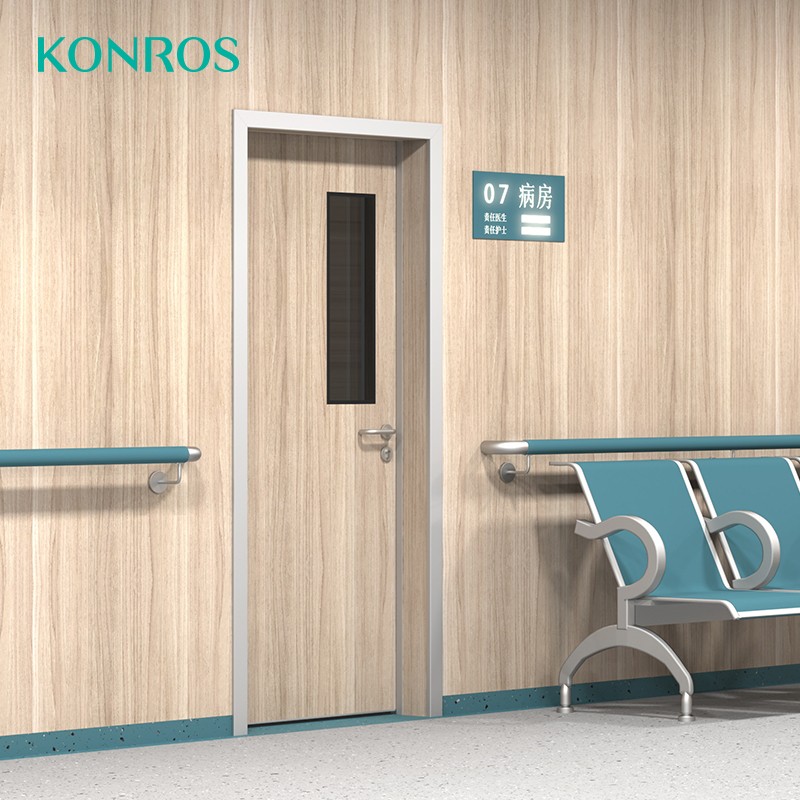
Clean Room Door Interlocking System for Cleanrooms & CSSD
MODEL NO.: FHD-101
-
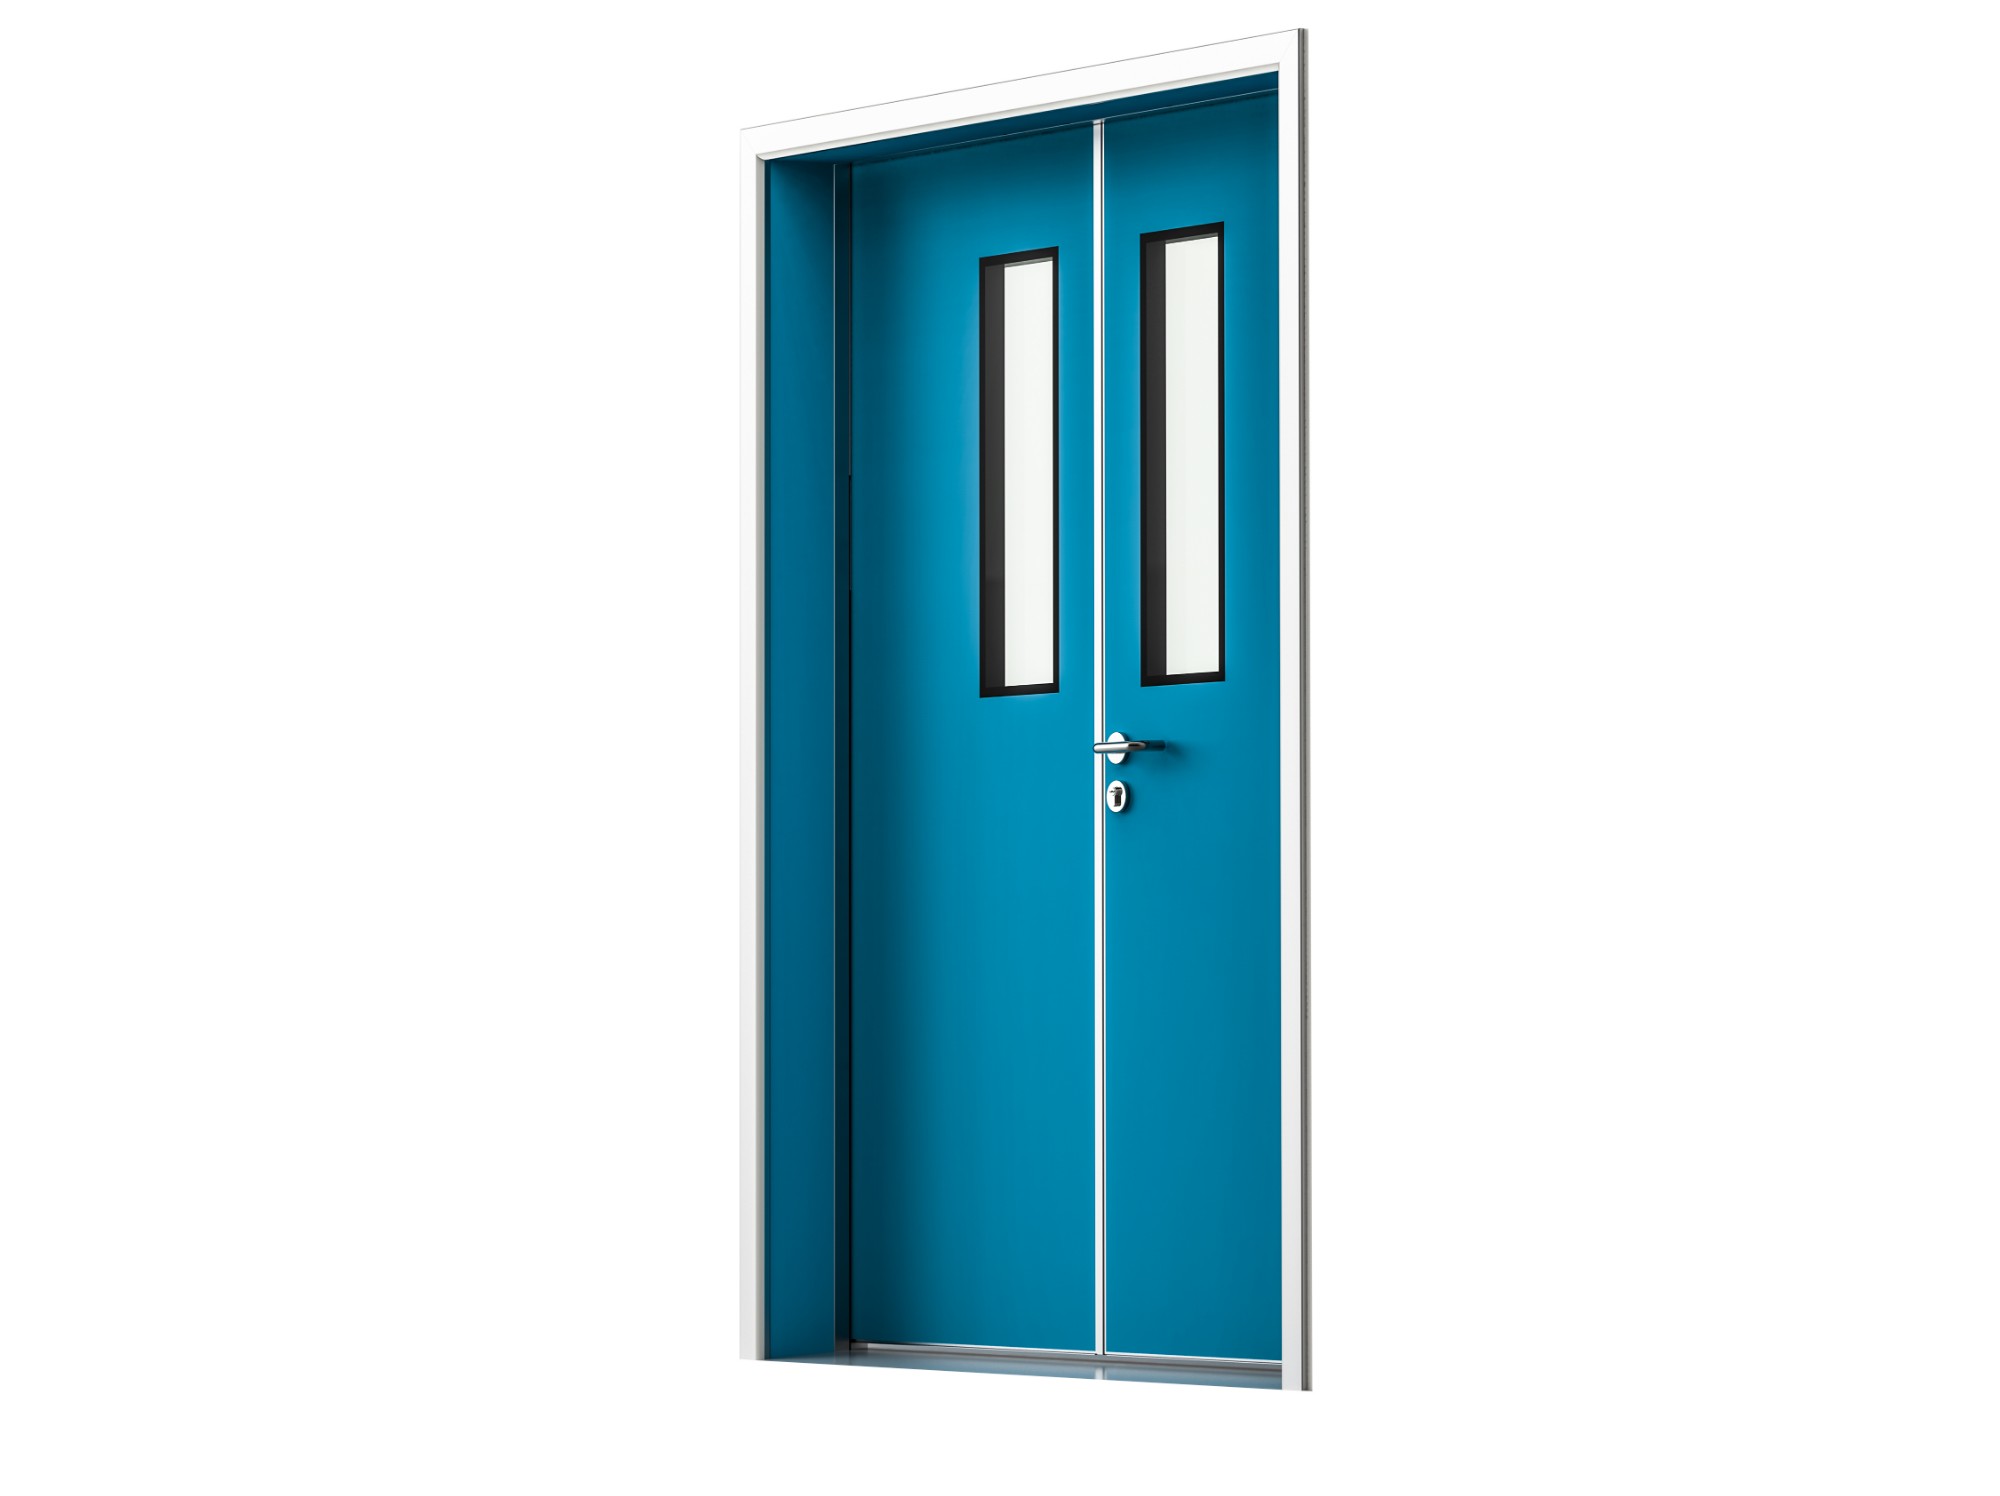
Fire Rated Steel Door for Medical Buildings & Hospitals
MODEL NO.: FHD-102
-
Antibacterial HPL Flush Door for Hospital & Laboratory
MODEL NO.: FHD-106
Get the latest price? We will reply as soon as possible (within 12 hours)