Hospital Doors vs Commercial Doors: Why They Are Not Interchangeable
On a floor plan, a ward door and an office door look similar. In daily service they live completely different lives - and a commercial door dropped into a hospital usually shows its limits within the first year. Here is where the differences actually sit.
Traffic and impact: the daily beating
Hospital doors are opened by beds, wheelchairs, meal carts and equipment trolleys from early morning to midnight, often with impact at the leading edge. Commercial doors are opened by people with free hands. Medical-grade steel doors answer the difference with reinforced edges, stainless kick plates and hinges rated for high cycles - the door expects to be hit and is built to shrug it off.
Hygiene surfaces: wiped 3-5 times a day, for years
A hospital door is a clinical surface. It gets disinfected between patients, sometimes more often, with agents that strip ordinary finishes. HPL and powder-coated steel faces with sealed edges survive that regime; unsealed commercial laminates drink mop water at the bottom rail and swell. The difference shows up in year two, which is exactly when it is too late.
Sealing: most commercial doors simply don't try
Pressure cascades - theatre over corridor, isolation under corridor - are a hospital concept. Hermetic medical doors compress onto full-perimeter seals and hold measured leakage classes (EN 12207 territory). A commercial "semi-sealed" slider has nothing to say on that subject, and no report to show.
Activation and safety logic
Commercial automatic doors answer to the same EN 16005 family of safety ideas, but a hospital adds requirements the office never thinks about: foot and elbow operation for sterile or gloved staff, radar-plus-presence sensing so a bed never gets clipped, battery backup so an ICU door never strands anyone. The control logic, not the motor, is the medical part.
Glazing: observation is a clinical function
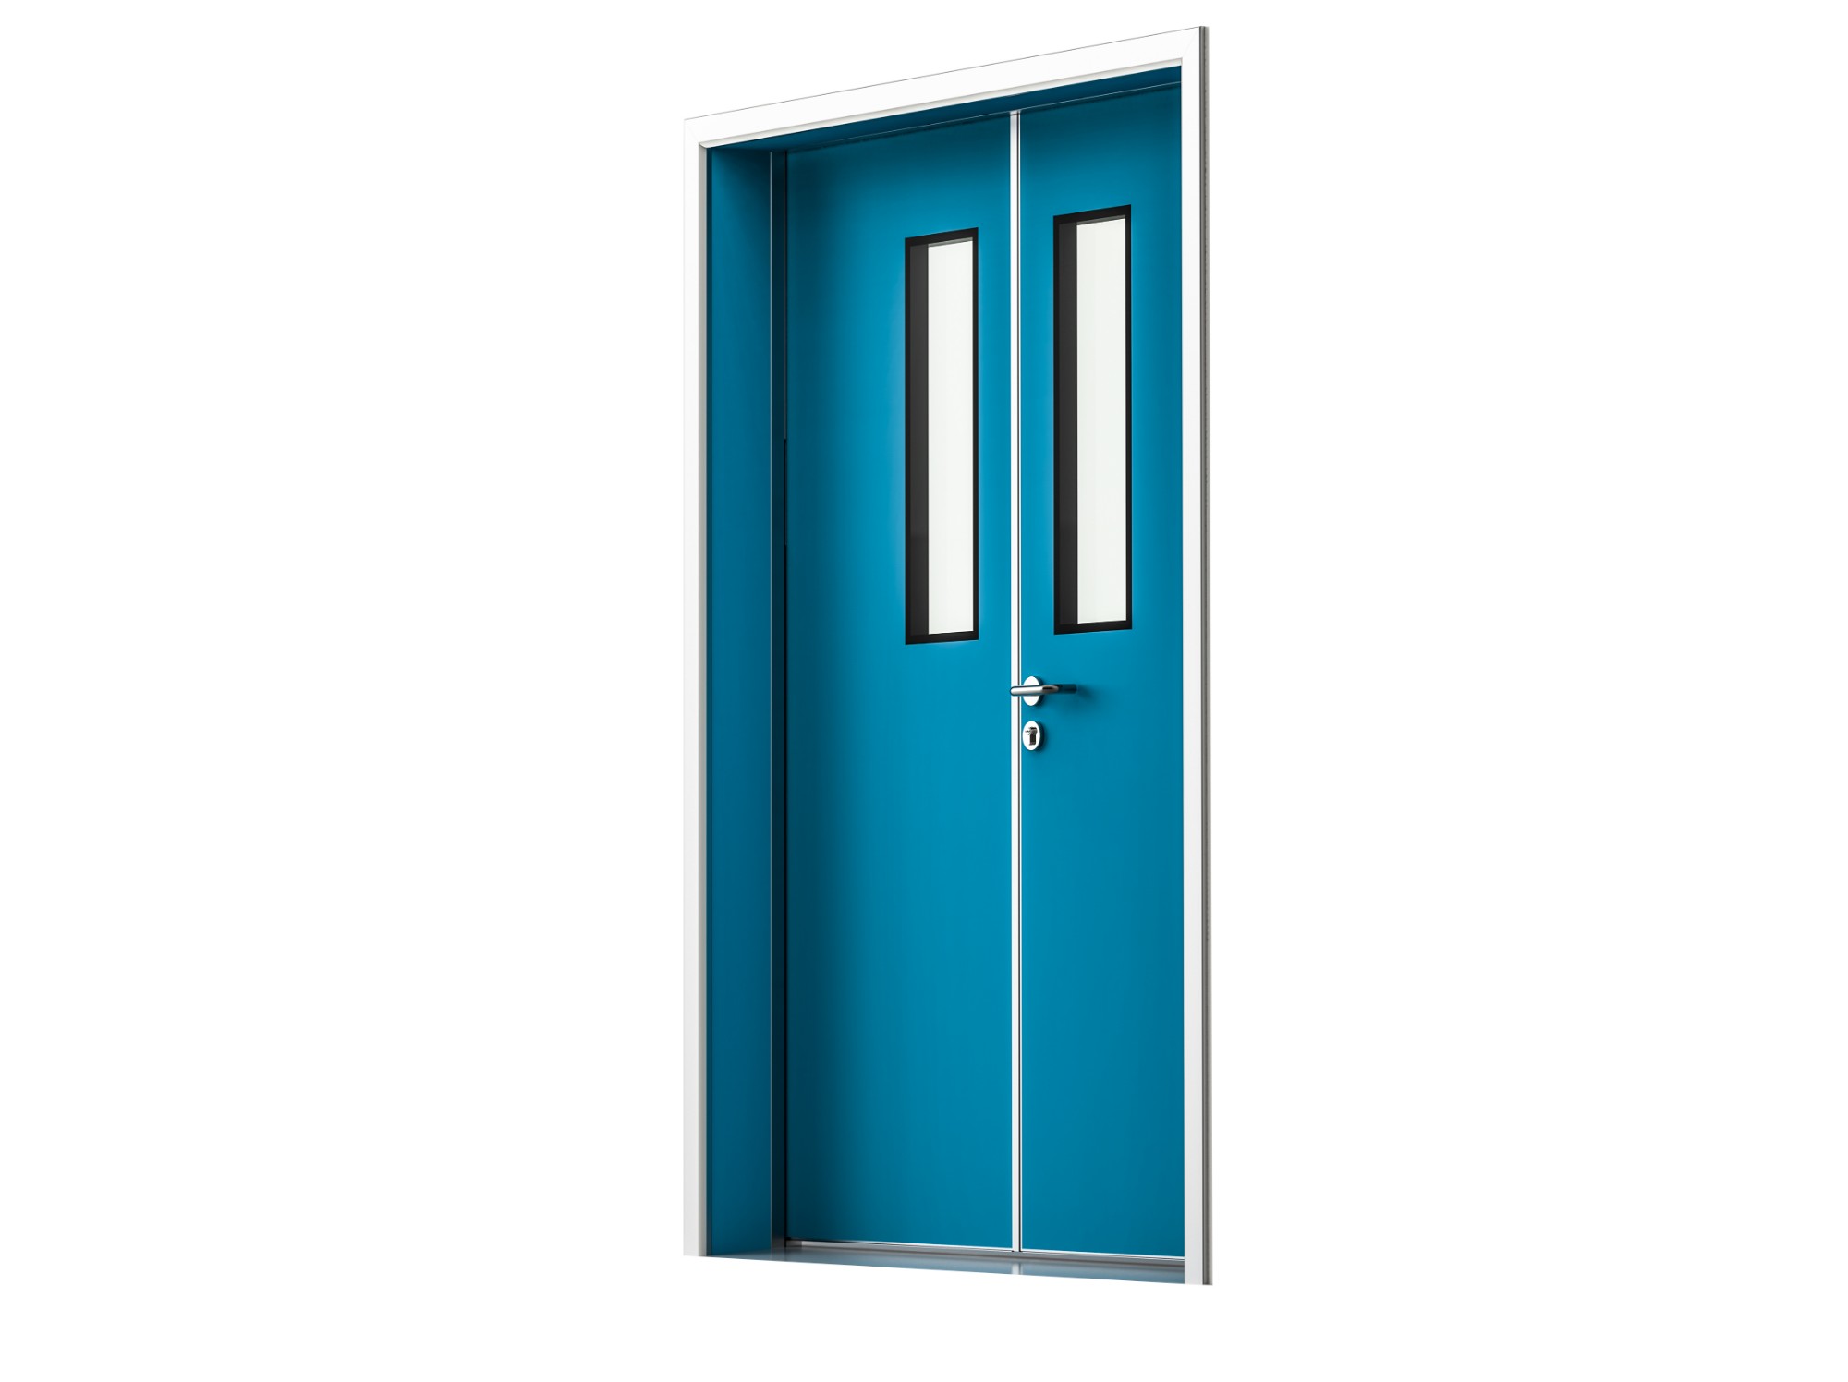
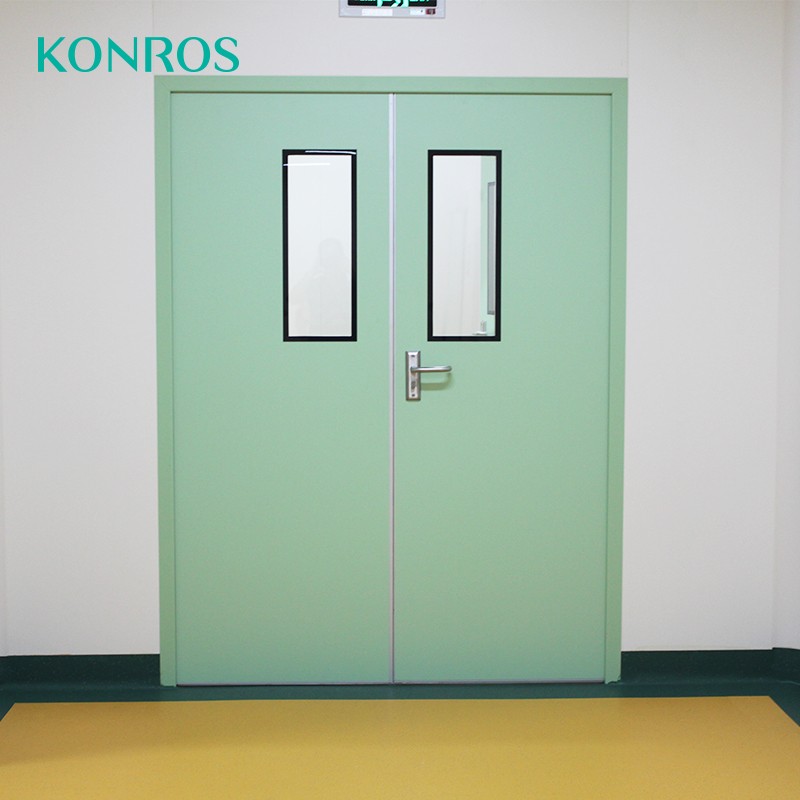
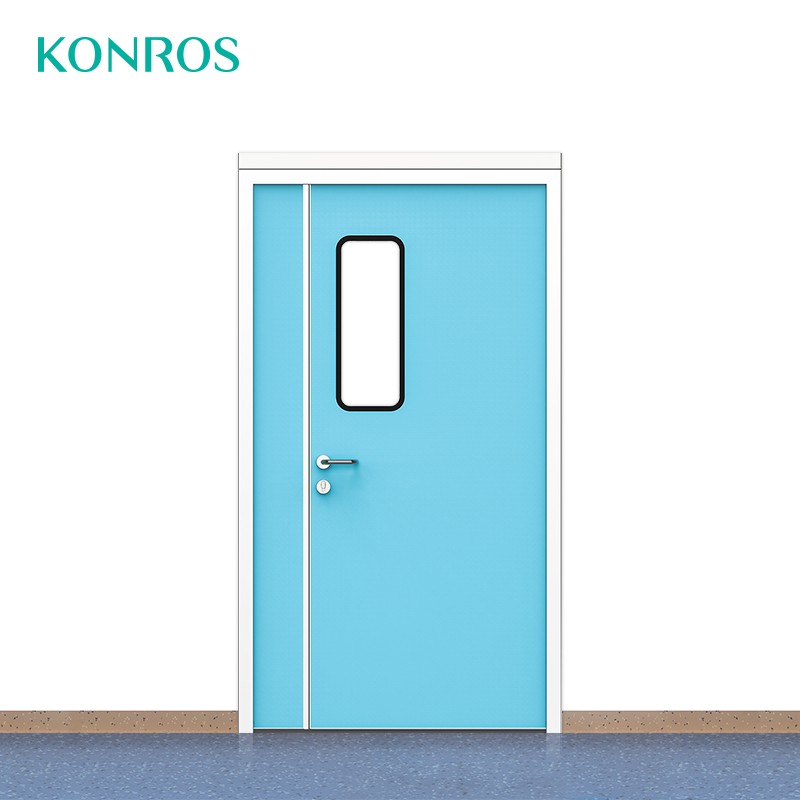
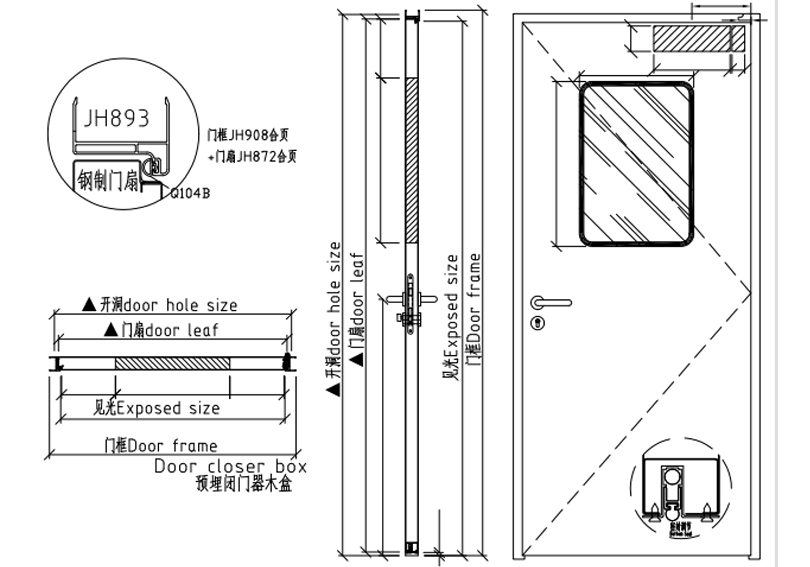
In an office, a vision panel is daylight and aesthetics. In a hospital it is how a nurse checks a patient without opening the door - every opening being both a noise event and a pressure event. Clinical doors carry sealed double glazing, sized and positioned for the room's observation protocol, optionally leaded where imaging is involved.
Compliance paperwork
Hospital projects ask for evidence: fire ratings on compartment doors, leakage reports on hermetic doors, cycle ratings on operators. Commercial doors ship with a warranty card. When the commissioning engineer arrives with a checklist, that difference becomes very concrete.
Where a commercial door is genuinely fine
Be fair: offices inside the hospital campus, staff rooms, storage without clinical traffic - a good commercial door does that job without complaint. The failure mode is using it one zone further in, where the trolleys live.
Quick comparison
- Impact: reinforced edges and kick plates vs standard profiles.
- Cleaning: sealed clinical faces vs decorative laminates.
- Sealing: measured leakage classes vs "weather-tight".
- Operation: foot/elbow/radar with battery backup vs plain radar.
- Glass: observation windows as workflow vs decoration.
- Paperwork: test reports vs warranty card.
Same shape, different animal. Spec the zone, not the drawing.
Lifetime and total cost: the second scoreboard
Purchase price is the first scoreboard; the decade is the second. Commercial doors in clinical traffic typically show their mismatch inside one to three years - edge damage, finish failure, hinge wear - and get replaced or tolerated. Medical doors carry higher unit prices and are still cheaper per decade because they are not replaced. Any finance director who has funded two corridor refits understands the arithmetic instantly.
Case pattern we see repeatedly
A mixed project: offices and seminar rooms fitted with commercial-grade doors, clinical zones with medical doors. Year one, everything photographs well. Year three, the commercial doors on the clinical fringes - the ones "just" guarding a staff corridor with trolley traffic - show twisted edges and torn finishes, while the medical doors beside them wipe clean and keep closing. The lesson is not that commercial doors are bad; it is that the trolley boundary is further out than the drawings suggest.
Specification language that survives procurement
- Replace "hospital-grade door" with measurable requirements: impact resistance of the leading edge, disinfectant-compatible sealed faces, cycle rating of hinges and operators.
- Replace "airtight" with the leakage class and report reference - procurement cannot compare adjectives, but it can compare classes.
- Name the activation needs per position (radar, presence, foot, elbow) rather than "hands-free where possible".
- Attach the certificate list to the order: leakage, fire classification where applicable, operator compliance.
FAQ
Can I use commercial doors in non-clinical hospital areas?
Yes - offices, meeting rooms, storage without trolley traffic are legitimate commercial-door territory. Keep the boundary at the trolleys: anything a bed, wheelchair or cart passes through daily is medical-door country.
Are medical doors much more expensive?
Per unit, yes; per decade, usually not. Reinforced edges, rated hardware and sealed faces cost at purchase and then disappear from the budget; replacements cost every few years and announce themselves with complaints.
What finishes do hospital doors need?
Faces compatible with clinical disinfectants - HPL laminates, powder-coated steel, stainless in wet zones - with all edges sealed against moisture. Decorative commercial laminates fail the cleaning regime, not the appearance test.
Do hospital doors need vision panels everywhere?
Wherever observation is workflow - wards, ICUs, isolation, theatres - yes, and sized for the sightline. In pure utility rooms, glazing is optional. The nurse station's eye decides, not the brochure.
How do I check a door is really clinical-grade before ordering?
Ask three questions: impact treatment of the leading edge, cycle rating of the hardware, and the leakage report for the sealing claim. Commercial answers to clinical questions are quick to recognise.
The commissioning walk that catches everything
Walk the department with a bed and a bad attitude: push the bed through every automatic door at working speed, wipe a representative leaf with the ward's actual disinfectant, lean on the leading edges, and try to open every door the way a visitor would - wrongly. Doors that pass that walk will pass anything an inspector invents.
Can I mix medical and commercial doors in one project?
You should - offices and seminar rooms take commercial doors on merit; clinical zones take medical doorsets. The working rule: the boundary is the trolley route. Draw that line on the plan before pricing, and both budgets improve.
What certifications matter for hospital doors?
Per function: leakage evidence for hermetic claims, fire classification for rated positions, operator safety compliance for automatic sets, shielding certificates where imaging is involved. One file per doorset, kept with the handover documents.
Are wooden doors acceptable in hospitals?
In low-traffic administrative zones, properly finished wooden doors serve honestly. Clinical traffic ends the conversation - moisture, impact and disinfectant regimes belong to HPL, steel and stainless construction.
What is the fastest way to audit an existing estate?
Walk the trolley routes: every scar on a leading edge is a door specifying its own replacement. Photograph, schedule, and let the corridor write the capital plan.
Same drawing, different animal - and the difference is visible within the first trolley shift.