
Swing or Sliding? Choosing the Right Hermetic Door Type by Room
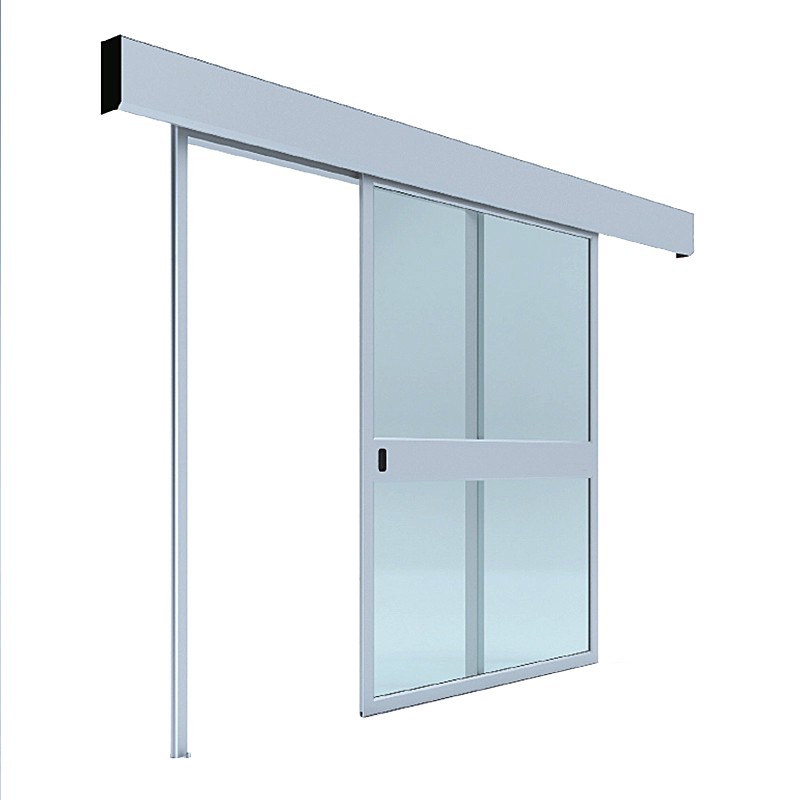
Both sliding and swing doors can be fully hermetic, so the choice is rarely about sealing quality alone. It is about space, traffic patterns and what happens in an emergency.
Sliding doors need wall space beside the opening - the leaf parks inside it - but they give the widest clear passage and never swing into the room. That is why operating theaters, ICUs and imaging corridors, where beds and equipment pass constantly, default to sliding designs.
Swing doors need clearance for the leaf arc but fit conventional frames without overhead tracks. They excel in laboratories, treatment rooms and secondary rooms of OR complexes, where traffic is lighter and walls may not accommodate a sliding pocket.
Emergency egress is a genuine differentiator. A sliding leaf blocks the opening when closed; swing leaves can be configured for escape routes more naturally. Combined sliding-swing doors - which slide automatically but break out like a swing door - were developed exactly for airtight zones that double as escape routes.
Hygiene-wise, both types work when surfaces are flush and seals are engineered. Sliding doors do have a rail that collects dust over time, so look for designs with sealed, wipeable track covers.
Cost and maintenance differ slightly. Swing operators are mechanically simpler and cheaper; sliding systems with hermetic rails are more complex but better matched to heavy bed traffic. Lifecycle service availability - spare parts, rollers, belts - should weigh as heavily as the purchase price.
A simple rule of thumb: sliding for main circulation and pressure-critical rooms, swing for secondary rooms, and breakout combinations wherever an airtight room is also part of an escape route.
Fenghe manufactures both types plus combined models, and supports planners in selecting door types per room during the drawing stage.