
Door Design for Negative-Pressure Isolation Rooms: What Matters
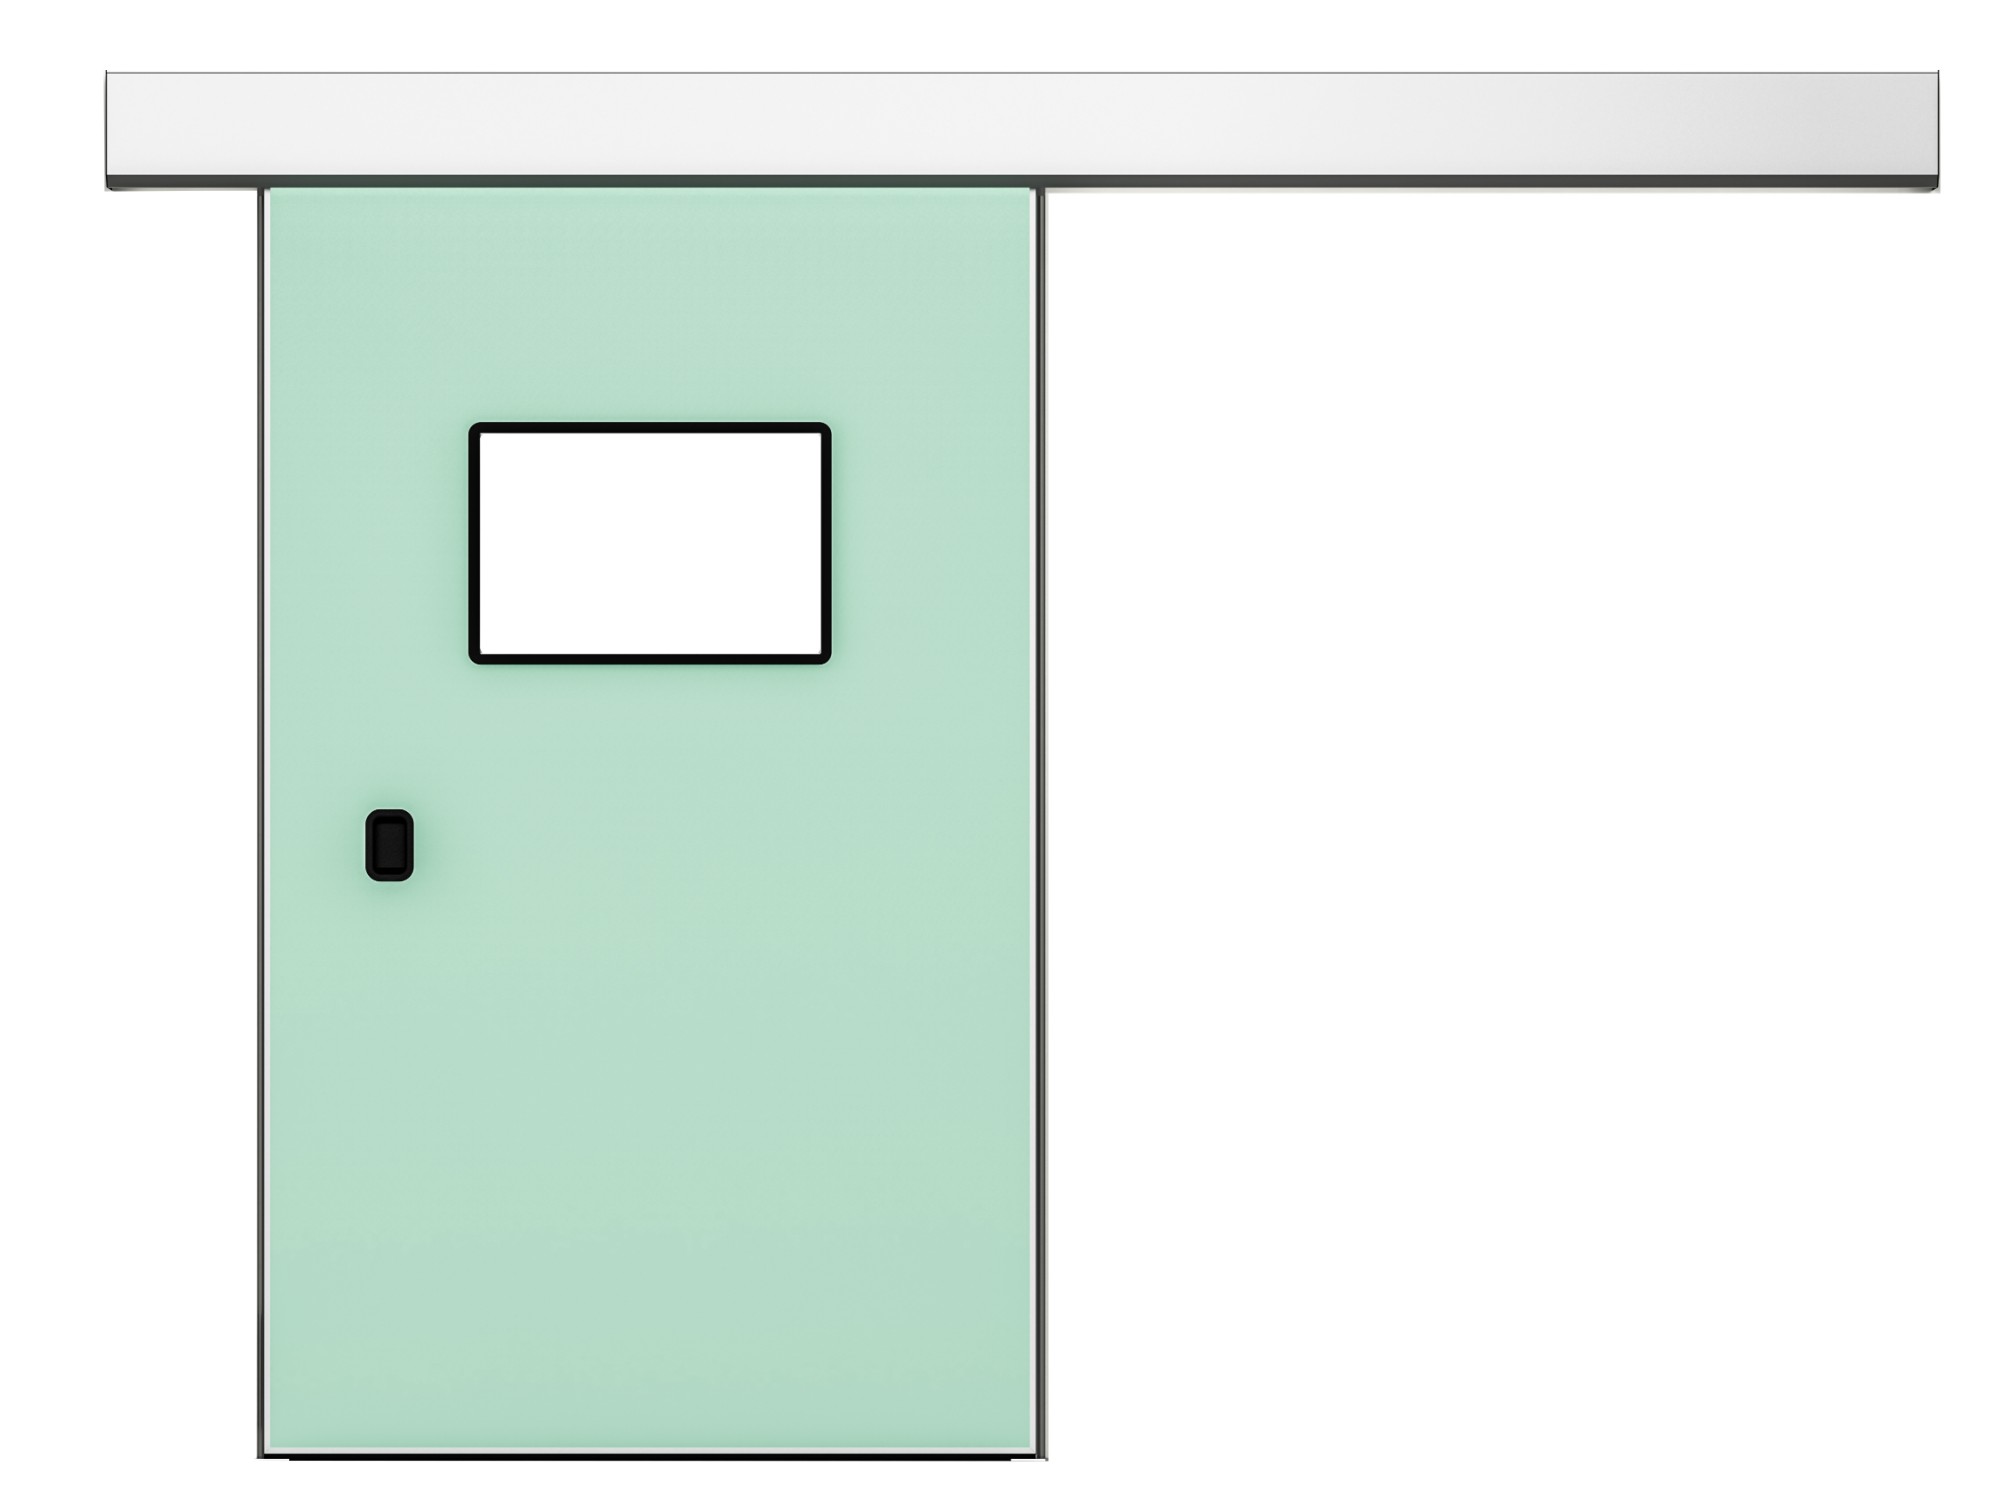
The pandemic years pushed negative-pressure isolation rooms into every hospital design brief. HVAC capacity gets the attention, but doors are the envelope's weak point: a leaking door can undo the pressure regime the air system works to maintain.
Start with sealing quality. Isolation room doors need full-perimeter gaskets, a drop seal at the threshold and a leaf stiff enough to compress those gaskets consistently. Factory airtightness testing on complete assemblies - not just leaf samples - is the evidence to request.
Vestibules change the door count. Most designs use an anteroom between corridor and patient room, which means two doors in series. Their interlock logic - one open at a time by default, both releasable in emergencies - must be agreed between door supplier, electrical contractor and infection control early.
Observation is essential. Double-glazed vision panels let staff monitor patients without opening doors; integral blinds handle privacy without adding fabric that cannot be disinfected.
Hands-free operation matters for infection control. Elbow switches, foot sensors or radar activation keep hands away from surfaces, and surfaces themselves should tolerate the aggressive disinfectants used in isolation wards.
Do not forget the details that leak: pass-through hatches, door closers mounted through the lining, and access-control cabling that penetrates the frame. Every penetration needs sealing as part of the room's commissioning test.
Finally, test at handover and periodically after. Pressure decay tests on the finished room - doors included - verify what design documents promised, and periodic re-testing catches seal wear before it becomes a hazard.
Fenghe supplies isolation-room door packages - airtight doors, observation windows, interlock-ready controls - tested and documented for infectious disease departments.