
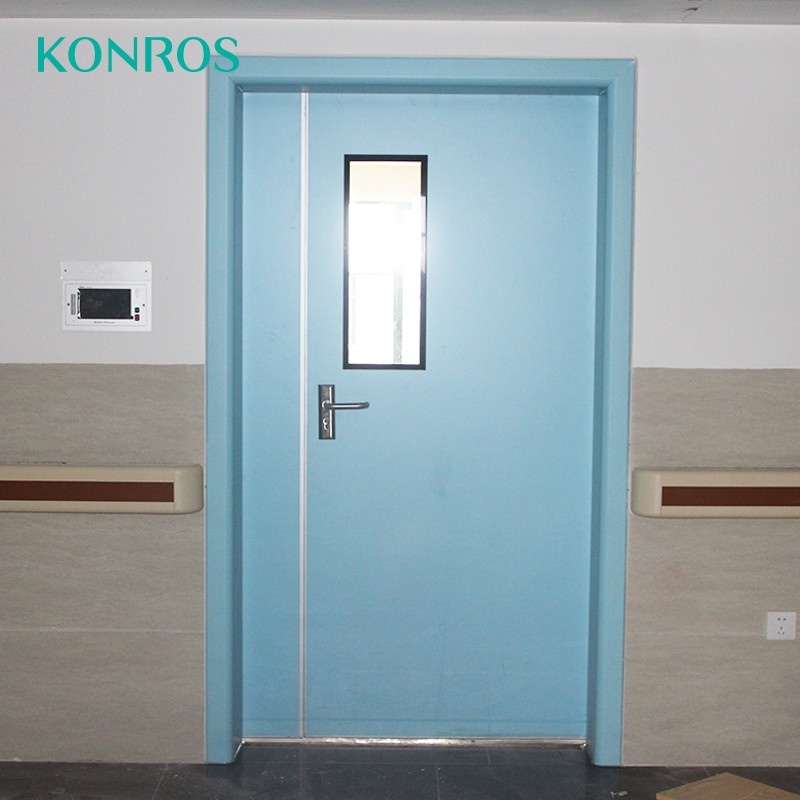
Operating Theatre Door for Medical Facility
MODEL NO.: FHD-303
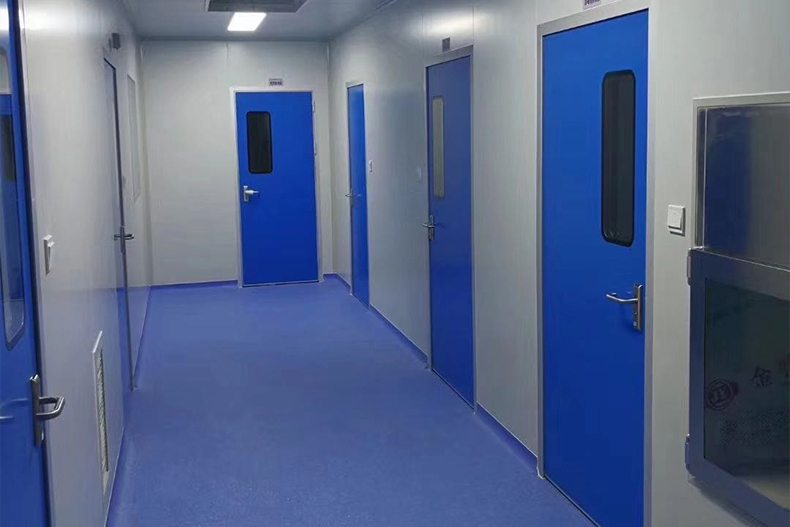
- Operating theatre door with sealed perimeter gasket construction
- Sliding or swing configurations from one patented structure
- Touchless activation: radar, infrared or foot switch for scrubbed staff
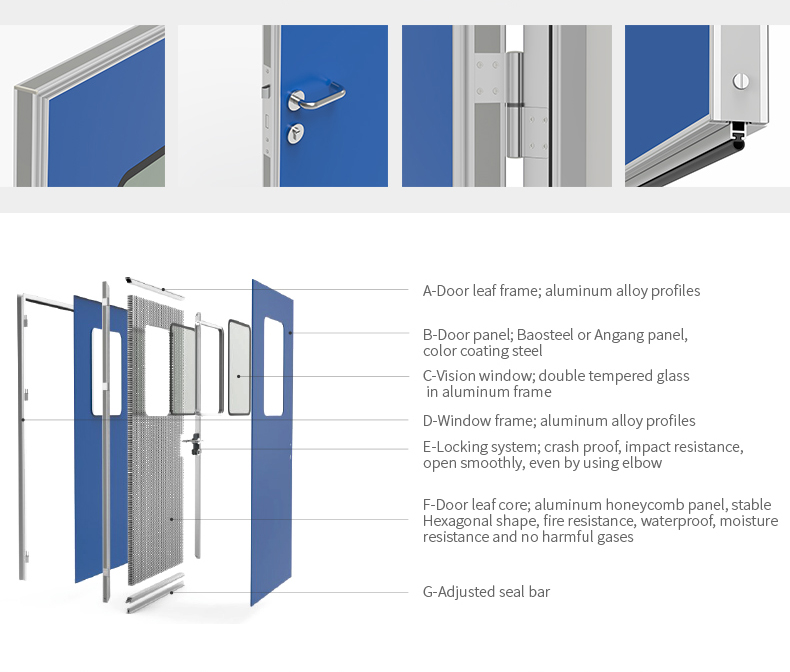
- Steel leaf with HPL laminate or 304 stainless steel faces
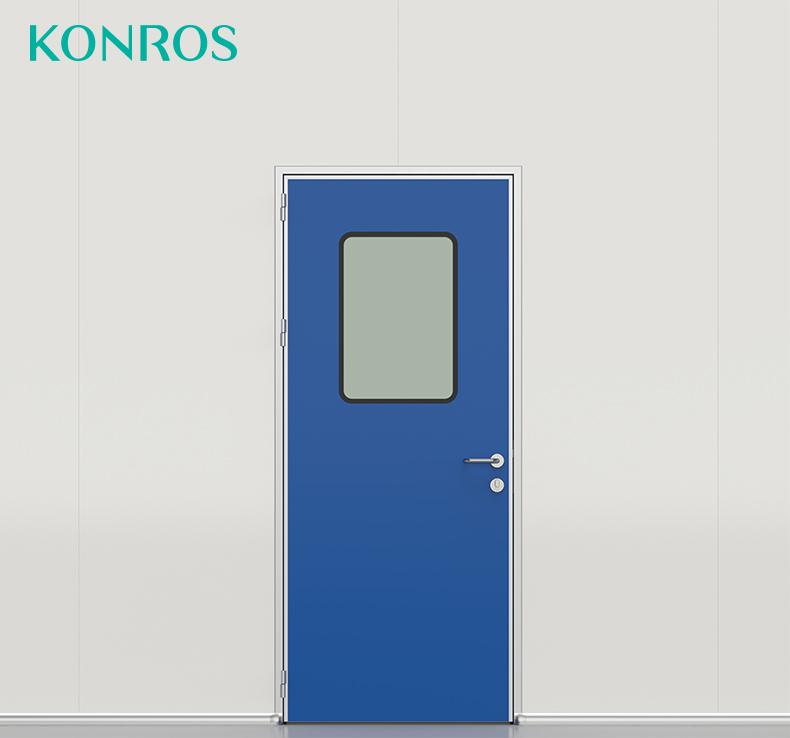
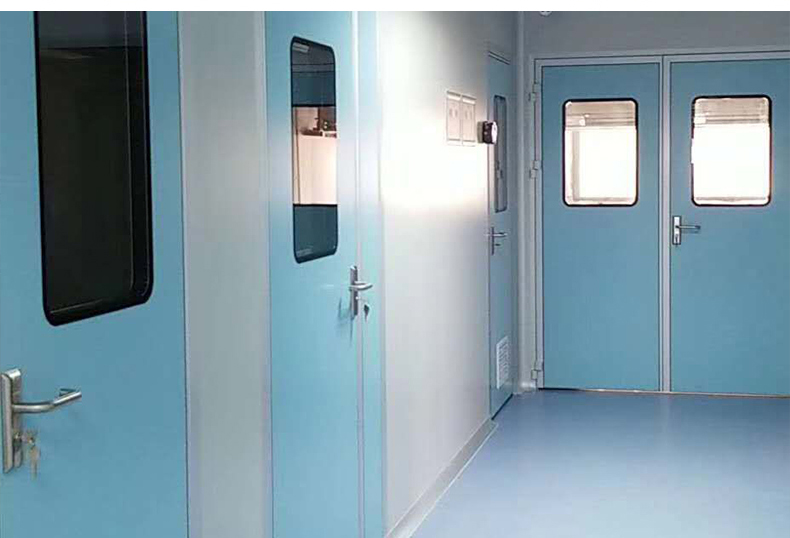
- Optional tempered glass vision panel for monitoring
- Custom dimensions, leaf layout and activation per suite - CE certified
Product Details
Product Features
- Operating theatre door with sealed perimeter gasket construction
- Sliding or swing configurations from one patented structure
- Touchless activation: radar, infrared or foot switch for scrubbed staff
- Steel leaf with HPL laminate or 304 stainless steel faces
- Optional tempered glass vision panel for monitoring
- Custom dimensions, leaf layout and activation per suite - CE certified
Product Parameters
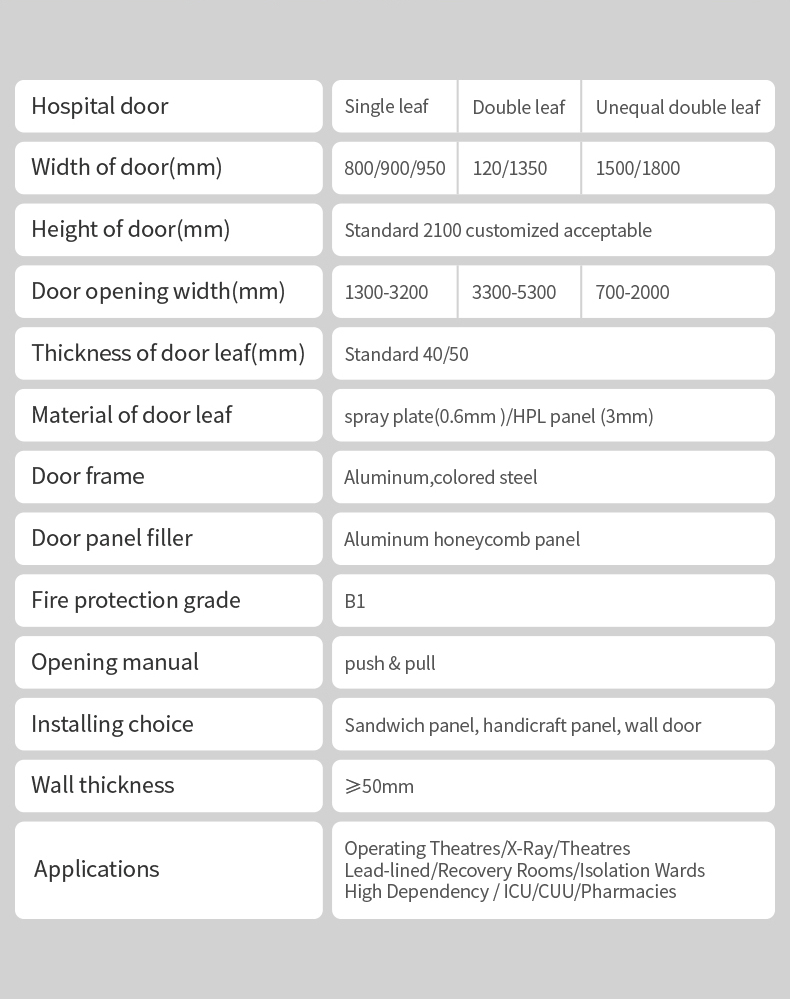
| Model | FHD-303 |
|---|---|
| Door type | Operating theatre door - sliding / swing |
| Door leaf width | 900-2000mm (custom) |
| Door height | 2000-2400mm (custom) |
| Door leaf thickness | 50mm |
| Material of door leaf | Steel with HPL laminate or 304 stainless steel face |
| Airtightness | Sealed perimeter gasket construction |
| Activation | Radar / infrared / foot switch |
| Vision panel | Tempered glass, optional |
| Certification | CE |
| Patent | Unique structure design patent |
| Applications | Operating theatres, ICUs, cleanrooms, hospitals, laboratories |
The operating theatre door stands where the hospital's cleanest zone meets everything else - and it is built for that boundary: airtight steel construction, touchless operation for scrubbed staff, and dimensions that come from your theatre drawings, not from a catalog.
The Door at the Theatre Boundary
Everything about a theatre suite works by separation, and the door is the moving part of that separation. Closed, it seals the suite from corridor air; open, it moves patients, beds and staff; in between, it gets pushed two hundred times a day by people whose hands are cleaner than the door will ever be. This door is engineered around those three duties - sealing, traffic and hygiene - on a patented steel structure that serves theatres, cleanrooms and laboratories alike.
Airtight Construction for Controlled Zones
The leaf closes against a sealed perimeter gasket, holding the suite's air where the ventilation design put it - the boundary behavior theatres and cleanzones depend on. Sliding configurations suit main suite entrances where the swing arc would live in the traffic path; swing configurations serve secondary doors and transfer positions. Both come from the same patented structure, so a suite can mix them without mixing families.
Touchless Operation for Scrubbed Staff
Scrubbed hands touch nothing, so the door opens without them: radar for corridor traffic, infrared presence sensing at the threshold, and the foot switch that remains the theatre standard. Activation and safety sensors are positioned for the real choreography of a suite - beds, trolleys, staff moving in both directions - and the door's speed and dwell times are set to that traffic during commissioning.
Vision Panels and Monitoring
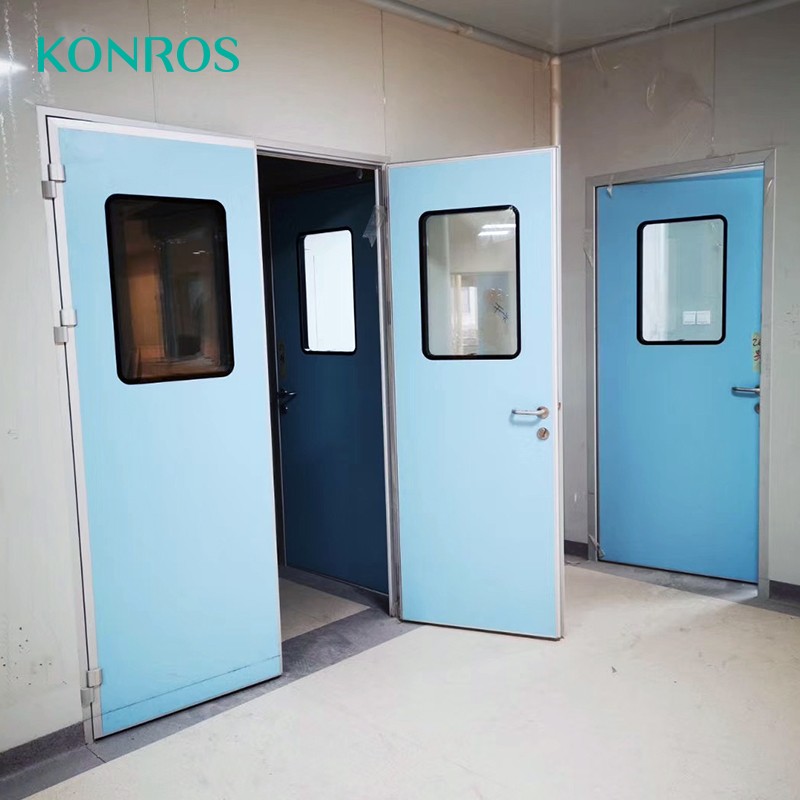
An optional tempered glass vision panel lets circulating staff see into the suite without breaking the seal - the small, permanent efficiency that adds up over every case, every day. Panel size and position follow the theatre's working practice: high for anaesthetists' sight lines, full-width where monitoring is continuous.
Faces That Survive Theatre Cleaning
Theatre cleaning is aggressive by design, and the door's faces are chosen for it: HPL laminate with antibacterial finish for the standard suite, or 304 stainless steel where the protocol steps up. Both wipe with the agents already in use, hold their finish through years of cycles, and mount flush so there is nowhere for the cloth to miss.
Made to the Suite
Every door is built to order: dimensions from your drawings, leaf layout from the traffic plan, activation from the workflow, finishes from the scheme. We return a dimensioned quotation against the door schedule, produce in 20-35 days after confirmation, and ship each set labeled to its position - the CE-certified patent structure underneath, the details yours.
Frequently Asked Questions
Sliding or swing for a theatre entrance?
Sliding suits the main suite entrance, where a swing arc would sit directly in patient and bed traffic. Swing configurations serve secondary doors and transfer positions. Both share the same patented structure and sealing system, so suites mix them freely.
How do scrubbed staff open the door?
Without touching it. Foot switch is the theatre standard; radar motion sensing covers corridor traffic and infrared presence sensing protects the threshold. Activation is chosen per position on the schedule.
Can the door include a vision panel?
Yes - a tempered glass vision panel lets staff monitor the suite from outside without opening the door. Size and position follow the theatre's sight-line requirements.
What sizes are available?
All doors are made to project drawings - typical widths 900-2000mm and heights 2000-2400mm, with wider openings planned as double leaf. Send the suite drawings and the quotation comes back dimensioned door by door.
What certification applies?
The door is CE certified and built on a unique structure design patent, with each set produced to order and inspected before shipment.
Product Detail Images
Related Products
-
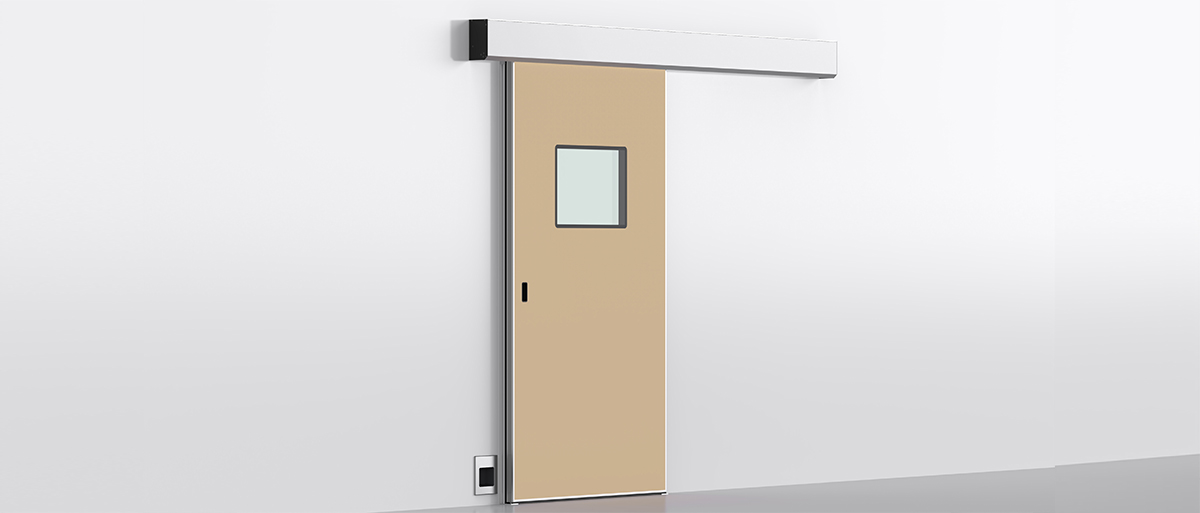
Airtight Automatic Sliding Door for Operating Rooms & Cleanrooms
MODEL NO.: FHD-202
-
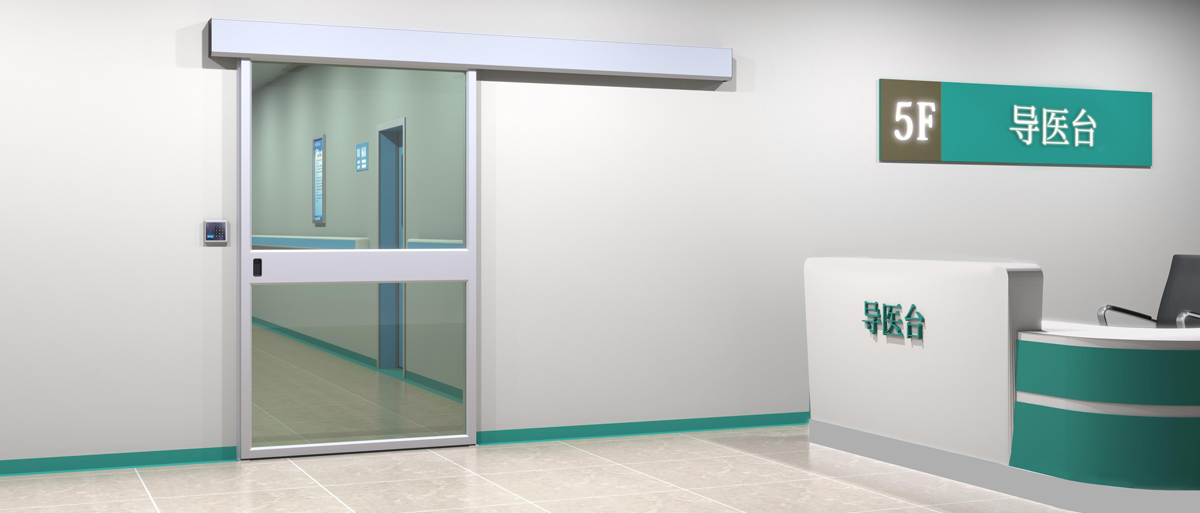
Glass Airtight Automatic Door for Operating Rooms & ICU Entrances
MODEL NO.: FHD-203
-
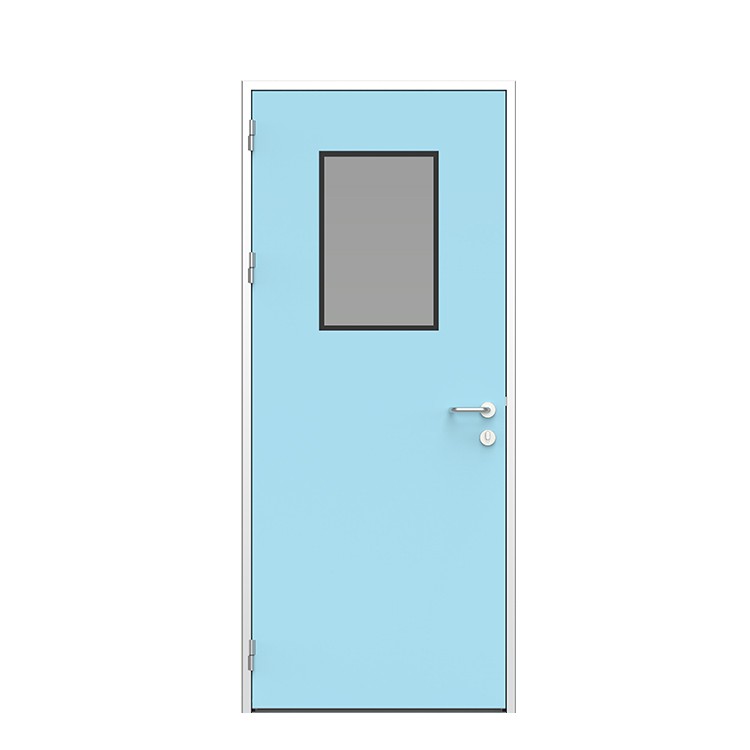
Airtight Swing Door for Wards & Isolation Rooms
MODEL NO.: FHD-204
-
Lead Lined Door for CT Scan Rooms
MODEL NO.: FHD-103
-
Clean Room Door Interlocking System for Cleanrooms & CSSD
MODEL NO.: FHD-101
-
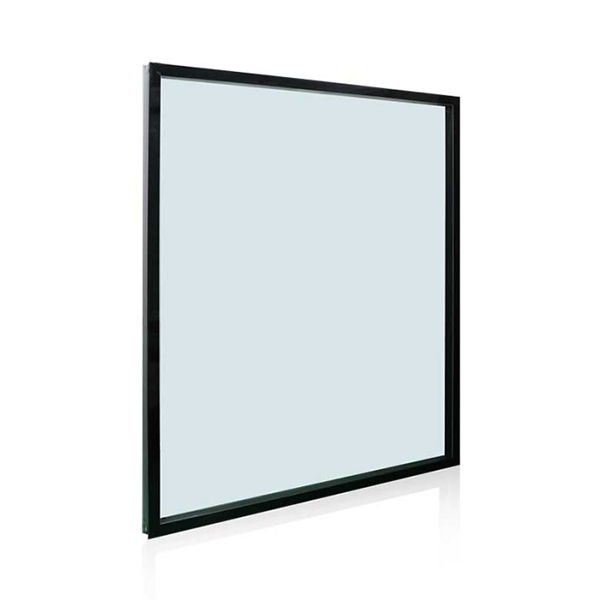
Flush-Mount Cleanroom Viewing Window
MODEL NO.: GW-110
Get the latest price? We will reply as soon as possible (within 12 hours)